
Jacqueline Swanson
REALTOR®


BEDS3
BATHS2 full
SQUARE FEET1,698
MLS#10788520
STATUSActive
PROPERTY TYPEResidential - Single Family
SUBDIVISIONHemphill Crossings
NEIGHBORHOODStockbridge
Property Description
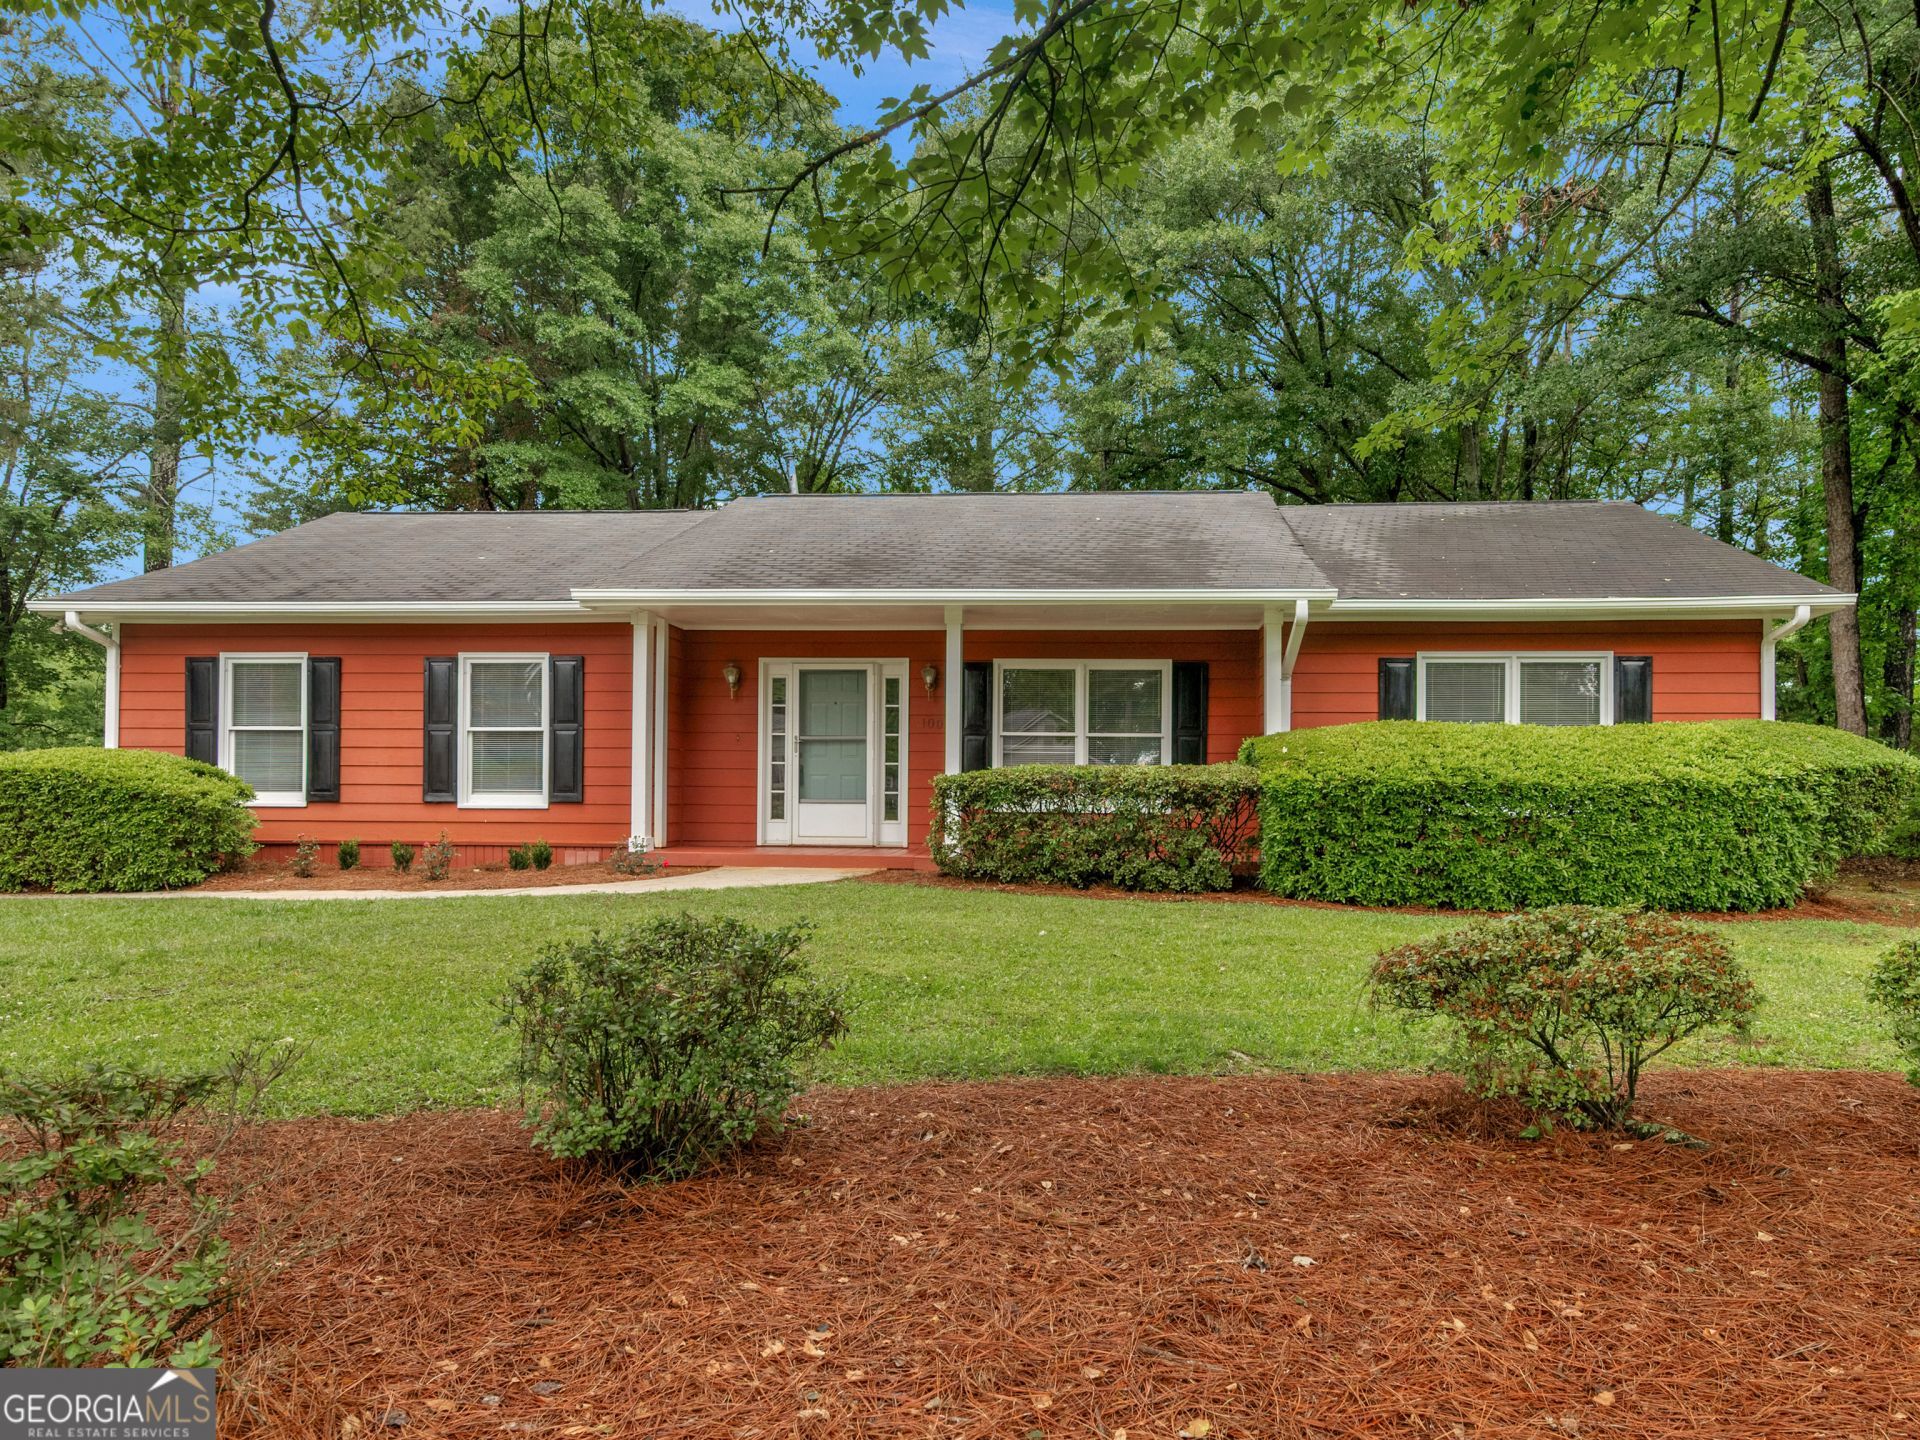
Newly updated and completely move-in ready! This 3 bed / 2 bath Stockbridge home features a quality, modern renovation throughout, with tons of natural light from all sides! Every inch of the home has been elevetated with brand new flooring throughout. An updated kitchen with sparkling granite countertops, soft-close shaker cabinets, and stainless steel appliances make cooking a joy. With 3 bedrooms and 2 baths, there is plenty of room to grow. The spacious 2-car garage is perfectly fitted to double as your next workshop. Plenty of entertaining can be done outdoors on your huge, private screened-in back porch, or simply enjoy a relaxing evening. Blending effortless comfort, style, and functionality, this home is a must-see.
Property Features
Property Type: Residential - Single Family
Basement: None
Cooling: Ceiling Fan(s), Central Air
Heating: Forced Air
Home Style: Ranch
Lot Size: 0.81 Acres
Roof Type: Composition
Stories: 1.0
Taxes: $4,347
Year Built: 1990
Feature Descriptions
Additional Rooms: Den
Appliances: Dishwasher, Disposal, Microwave, Range, Refrigerator, Stainless Steel Appliance(s)
Days on Site: 58
Dining Room: Separate Room
Exterior: Wood Siding
Fencing: Back Yard
Flooring: Vinyl
Foundation: Slab
Interior: Master On Main Level, Separate Shower, Soaking Tub, Tile Bath
Parking Notes: Garage, Attached, Kitchen Level, Side/Rear Entrance
Sewer: Public Sewer
Structures: Garage(s), Workshop
Topography: Corner Lot
Utilities: Electricity Available
Water: Public
Window Features: Double Pane Windows
Local Schools
High School: Woodland
Middle School: Woodland
Elementary School: Woodland
Listed By / Shown By
Listed By
Agency Name: Keller Williams Realty Atl. Partners
Agency Phone: 770-692-0888
Shown By
Agent Name: Jacqueline Swanson
Agent Phone: (801) 560-1004
Agency Title: Crye-Leike Real Estate Services

Source: GAMLS
Estimate Your Payment
Estimated Payment
$ 1,102.32 per month $654.32 Principal & Interest $362.25 Property Tax $85.75 Homeowner's InsuranceChange Payment Information


Privacy Policy / DMCA Notice / ADA Accessibility


This site is hosted, designed and copyright
© 1994 - 2026 by
Delta Media Group, Inc. -- Patent Pending --
Agent License Information: Georgia
100 Kim Trail | MLS# 10788520
This single family home located at 100 Kim Trail, Stockbridge, GA 30281 is currently listed for sale with an asking price of $294,000. This property was built in 1990 and has 3 bedrooms and 2 full baths with 1698 sq. ft. Kim Trail is located in the Hemphill Crossings subdivision. Search Hemphill Crossings real estate on jacqueline.crye-leike.com today.