
Jacqueline Swanson
REALTOR®


BEDS4
BATHS3 full 1 partial
SQUARE FEET4,188
MLS#10777979
STATUSActive
PROPERTY TYPEResidential - Single Family
SUBDIVISIONThe Reserve at Senoia
NEIGHBORHOODSenoia
Property Description
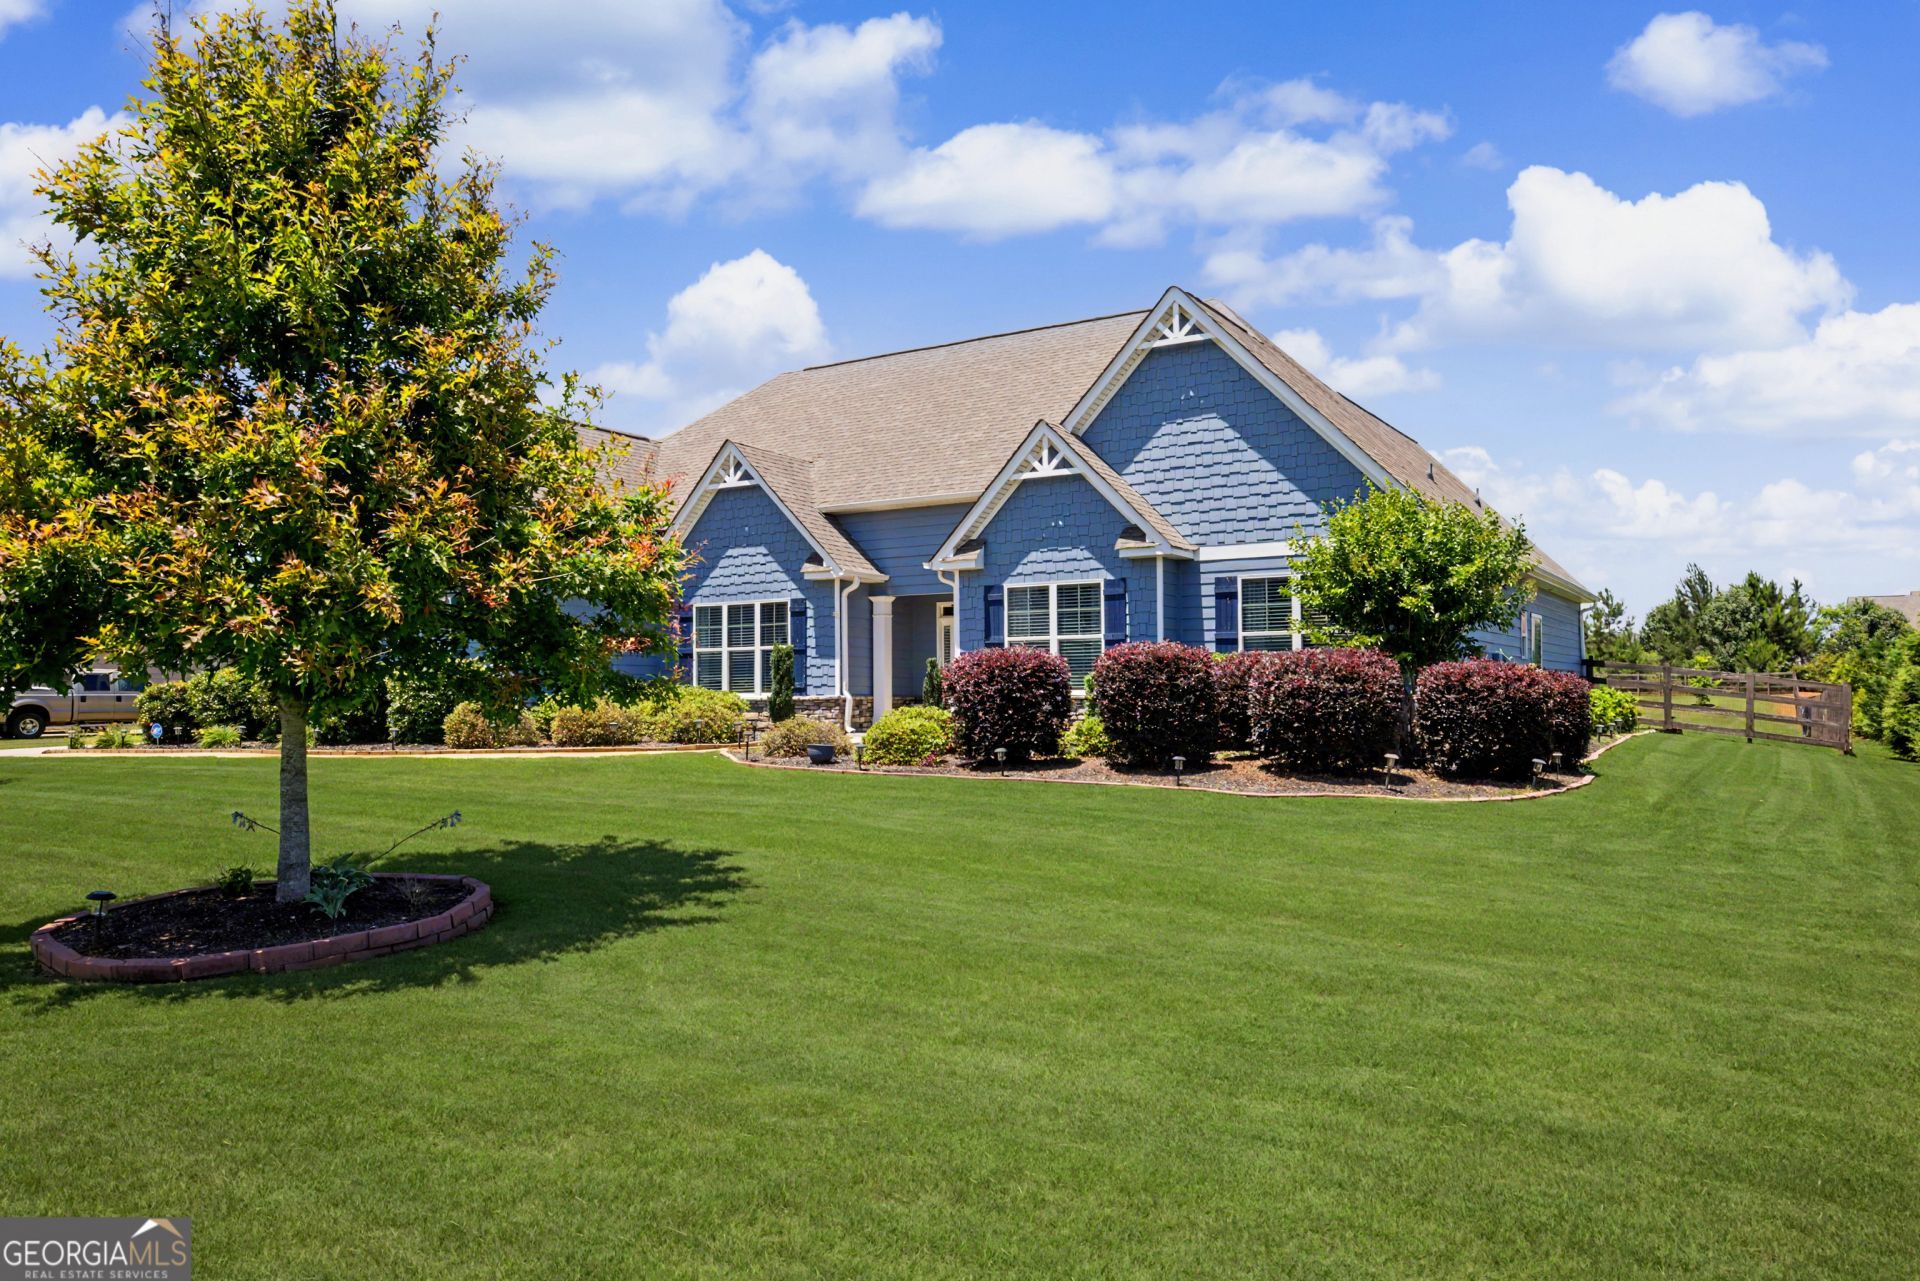
RARE OPPORTUNITY FOR MULTI-GENERATIONAL LIVING IN SENOIA WITH TWO PRIMARY SUITES ON THE MAIN LEVEL! Welcome to 100 Reserve Place, where comfort, space, and functionality come together on a beautifully maintained approx. 2 acre fenced lot. This exceptional home offers approximately 4,188 square feet of above grade living space and is designed to accommodate a variety of lifestyles. Step into the impressive foyer featuring a double tray ceiling and views of the expansive living room, which also showcases a double tray ceiling and abundant natural light. The formal dining room is ideal for entertaining, complete with a coffered ceiling and Craftsman wainscoting. The spacious kitchen is a chef's dream, featuring extensive granite countertops, a stone backsplash, abundant cabinetry with under-cabinet lighting, and a full suite of stainless steel appliances that remain with the home. Adjacent to the kitchen, the charming breakfast room opens to a covered patio with an extended outdoor living area overlooking the level, fully sodded and irrigated backyard, perfect for outdoor entertaining! A cozy keeping room with a wood-burning fireplace provides the perfect gathering space. Conveniently located off the kitchen are the powder room, laundry room, and access to the attached two-car garage. The main level features two impressive primary suites. Primary Suite #1 offers a spacious sitting area, double tray and vaulted ceilings, and a luxurious spa-inspired bath with granite vanity, soaking tub, separate shower, private water closet, and an enormous walk-in closet. Privately situated down the hallway, Primary Suite #2 features a vaulted sitting room, double tray ceiling and a private tiled bath with a walk-in shower. Upstairs, you'll find two generously sized secondary bedrooms, a Jack-and-Jill bathroom and storage room. Additional highlights include oversized rooms, abundant closet space, and LVP flooring throughout the main living areas. A detached single-car garage provides additional parking, workshop space, or hobby storage. Updates include interior and exterior paint completed in 2021. Located in a sidewalk community with easy access to downtown Senoia's shops, restaurants, and Publix, this home is also just minutes from Newnan. Enjoy living near the charming town made famous as a filming location for the television series 'The Walking Dead'. This is your chance to own a spacious, thoughtfully designed home with true multi-generational living potential in one of Senoia's most desirable locations. Be sure to see the Virtual Tour and Floorplan (see camera icon). PLS NOTE: Floorplan does not indicate the 2nd owner's suite on main which is in the front left side of the home!
Property Features
Property Type: Residential - Single Family
Basement: None
Cooling: Ceiling Fan(s), Central Air, Dual, Electric, Zoned
Fenced: Yes
Garage: 3 car attached
Heating: Central, Dual, Electric, Zoned
Home Style: Traditional
Lot Size: 2.00 Acres
Roof Type: Composition
Stories: 2.0
Taxes: $6,409
Year Built: 2018
Feature Descriptions
Additional Rooms: Foyer, Great Room, Keeping Room, Laundry
Amenities: Sidewalks, Street Lights
Appliances: Convection Oven, Dishwasher, Double Oven, Electric Water Heater, Microwave, Range, Refrigerator
Days on Site: 42
Dining Room: Seats 12+, Separate Room
Exterior: Concrete
Exterior: Sprinkler System
Fencing: Back Yard, Fenced, Wood
Fireplace Type: Family Room, Other
Flooring: Carpet, Tile, Vinyl
Foundation: Slab
Interior: Double Vanity, High Ceilings, In-Law Floorplan, Master On Main Level, Other, Rear Stairs, Roommate Plan, Separate Shower, Soaking Tub, Tile Bath, Tray Ceiling(s), Entrance Foyer
Parking Notes: Garage, Storage, Attached, Detached, Kitchen Level, Garage Door Opener, Side/Rear Entrance
Security: yes
Security Features: Security System, Smoke Detector(s)
Sewer: Septic Tank
Structures: Second Garage, Workshop
Topography: Greenbelt, Level, Open Lot
Utilities: High Speed Internet, Underground Utilities
Water: Public
Local Schools
High School: East Coweta
Middle School: East Coweta
Elementary School: Poplar Road
Listed By / Shown By
Listed By
Agency Name: BHHS Georgia Properties
Agency Phone: 770-487-8300
Shown By
Agent Name: Jacqueline Swanson
Agent Phone: (801) 560-1004
Agency Title: Crye-Leike Real Estate Services

Source: GAMLS
Estimate Your Payment
Estimated Payment
$ 2,170.28 per month $1,446.62 Principal & Interest $534.08 Property Tax $189.58 Homeowner's InsuranceChange Payment Information


Privacy Policy / DMCA Notice / ADA Accessibility


This site is hosted, designed and copyright
© 1994 - 2026 by
Delta Media Group, Inc. -- Patent Pending --
Agent License Information: Georgia
100 Reserve Place | MLS# 10777979
This single family home located at 100 Reserve Place, Senoia, GA 30276 is currently listed for sale with an asking price of $650,000. This property was built in 2018 and has 4 bedrooms and 3 full and 1 partial baths with 4188 sq. ft. Reserve Place is located in the The Reserve at Senoia subdivision. Search The Reserve At Senoia real estate on jacqueline.crye-leike.com today.