
Jacqueline Swanson
REALTOR®


BEDS5
BATHS3 full
SQUARE FEET2,842
MLS#10870985
STATUSNew
PROPERTY TYPEResidential - Single Family
SUBDIVISIONStrickland Woods
NEIGHBORHOODForsyth
Property Description
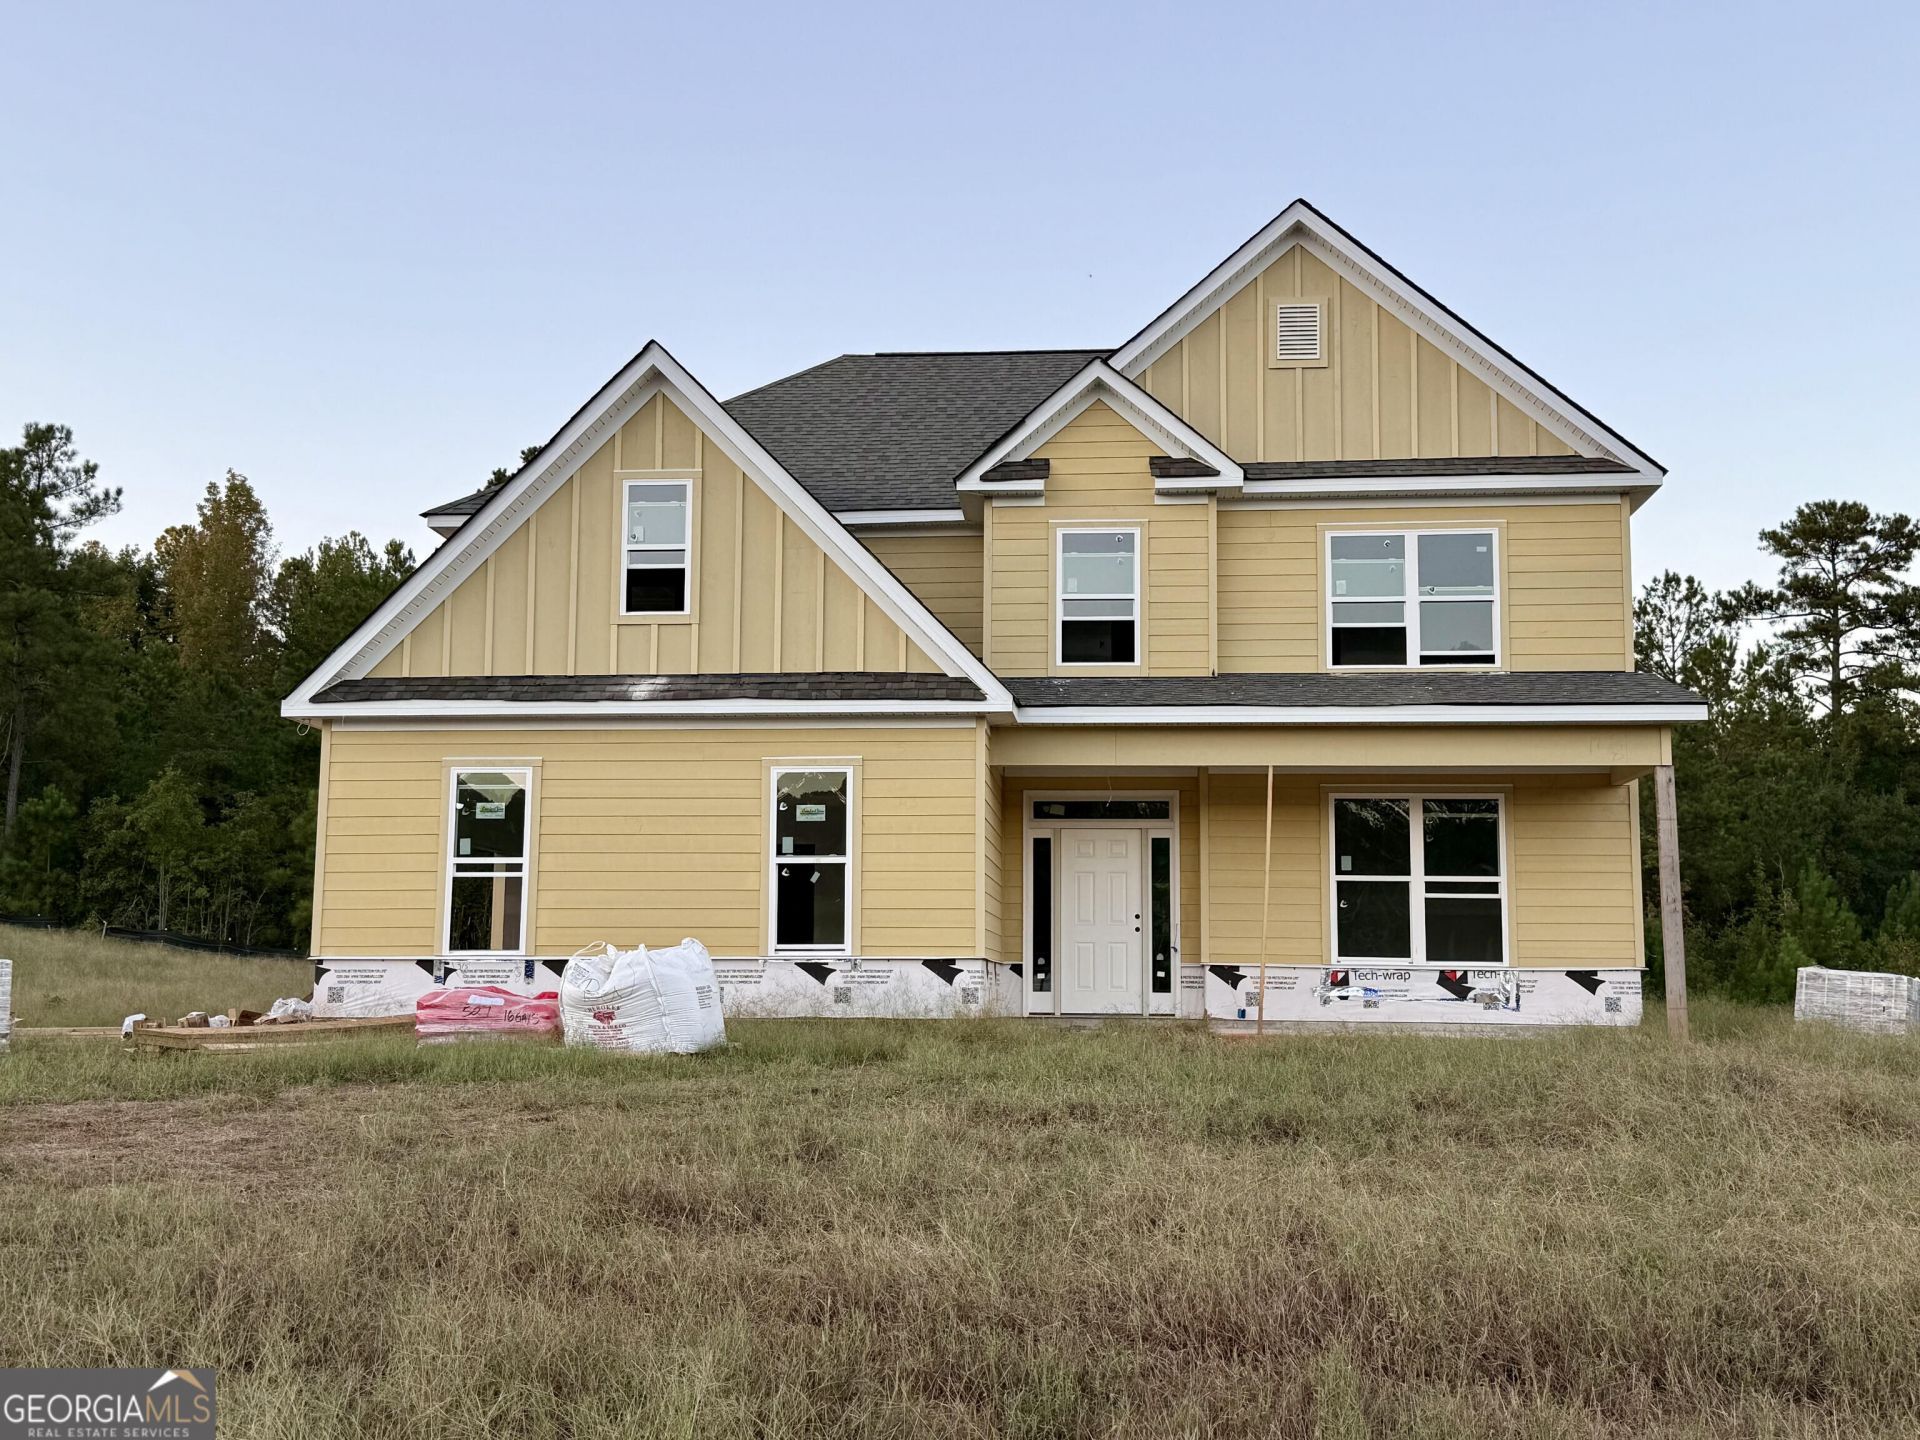
UNDER CONSTRUCTION IN MONROE COUNTY! This 5-bedroom, 3-bath home is situated on a spacious 1+ acre lot and features a low-maintenance Hardie board exterior with an attractive brick water table. The functional floor plan includes a dedicated dining room and a guest bedroom with full bath on the main level. Upstairs, you'll find the spacious primary suite along with three additional bedrooms. Scheduled for completion by the end of January 2027! BUYER INCENTIVE! Seller is offering $5,000 toward buyer's closing costs with the use of an approved lender. Don't miss this opportunity to own a brand-new home in Monroe County!
Property Features
Property Type: Residential - Single Family
Basement: None
Cooling: Central Air, Electric
Fireplaces: 1
Garage: 2 car attached
Heating: Central, Electric
Home Style: Traditional
Lot Size: 1.03 Acres
Roof Type: Composition
Stories: 2.0
Taxes: $0
Year Built: 2026
Feature Descriptions
Additional Rooms: Foyer
Appliances: Dishwasher, Electric Water Heater, Range, Stainless Steel Appliance(s)
Days on Site: 3
Fireplace Type: Factory Built
Flooring: Carpet, Laminate
Foundation: Slab
Interior: Double Vanity, Separate Shower, Soaking Tub, Walk-In Closet(s)
Kitchen: Breakfast Area, Breakfast Bar, Pantry
Parking Notes: Garage, Attached
Sewer: Septic Tank
Topography: Level
Utilities: Electricity Available, High Speed Internet, Underground Utilities, Water Available
Water: Public
Local Schools
High School: Mary Persons
Middle School: Monroe
Elementary School: Sutton
Listed By / Shown By
Listed By
Agency Name: Connie R. Ham Middle GA Realty
Agency Phone: 478-994-5900
Shown By
Agent Name: Jacqueline Swanson
Agent Phone: (801) 560-1004
Agency Title: Crye-Leike Real Estate Services

Source: GAMLS
Estimate Your Payment
Estimated Payment
$ 1,132.50 per month $1,001.28 Principal & Interest $0.00 Property Tax (data not provided by mls) $131.22 Homeowner's InsuranceChange Payment Information


Privacy Policy / DMCA Notice / ADA Accessibility


This site is hosted, designed and copyright
© 1994 - 2026 by
Delta Media Group, Inc. -- Patent Pending --
Agent License Information: Georgia
104 Cameron Drive | MLS# 10870985
This single family home located at 104 Cameron Drive, Forsyth, GA 31029 is currently listed for sale with an asking price of $449,900. This property was built in 2026 and has 5 bedrooms and 3 full baths with 2842 sq. ft. Cameron Drive is located in the Strickland Woods subdivision. Search Strickland Woods real estate on jacqueline.crye-leike.com today.