
Jacqueline Swanson
REALTOR®


BEDS3
BATHS2 full
SQUARE FEET1,859
MLS#10846182
STATUSNew
PROPERTY TYPEResidential - Single Family
SUBDIVISIONCountry Crossing
NEIGHBORHOODSummerville
Property Description
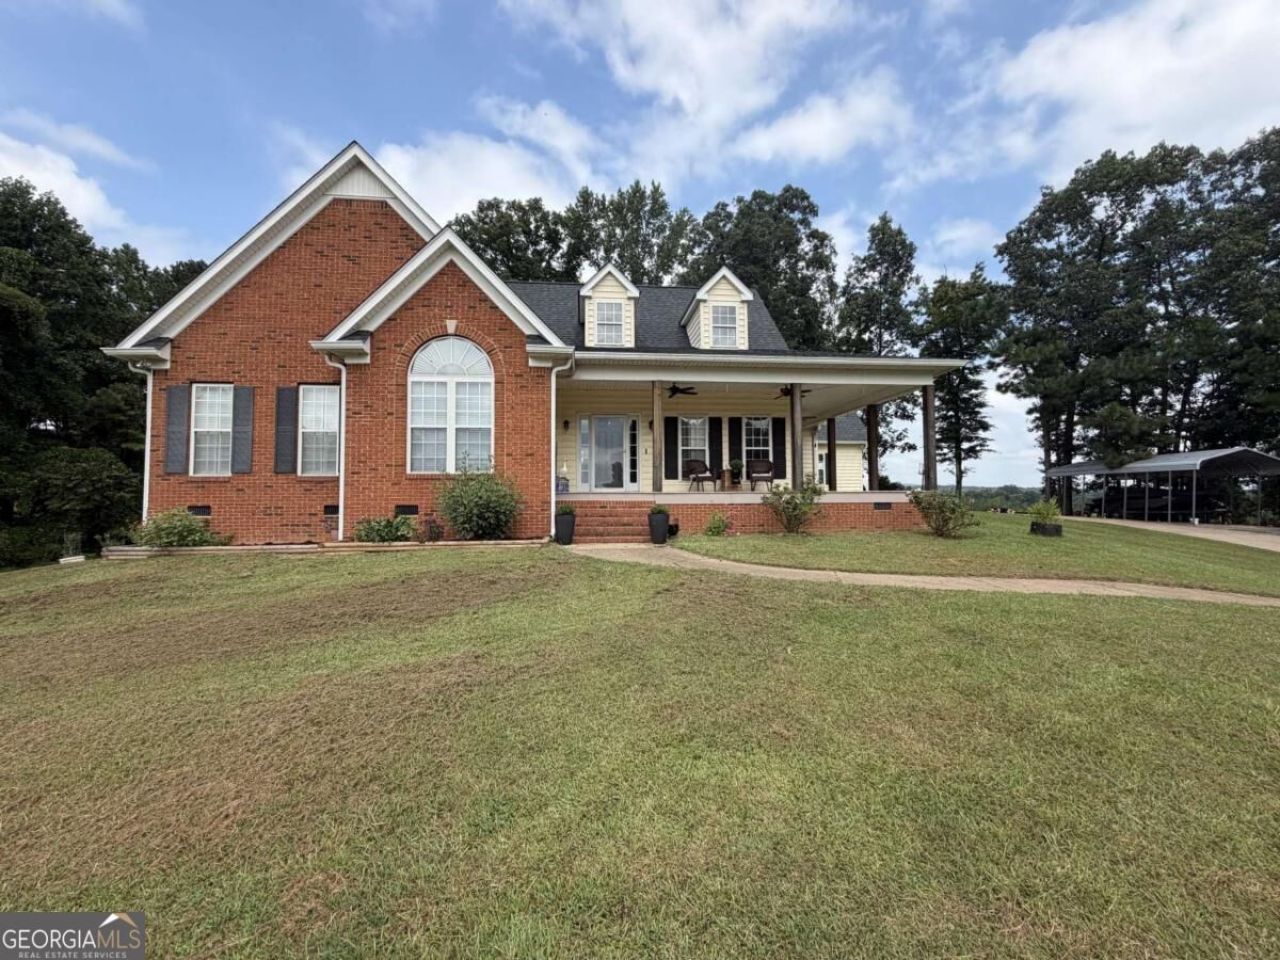
Beautiful Brick & Vinyl home on 1.75 acres at end of street, private lot. Comes with an additional 1.75 acre lot for a total of 3.5 acres! Detached garage, out building, gazebo, and an above ground pool. Split bedroom design features 3 BR, 2 BA, hardwood & tile floors. Open living w/FP, vaulted ceiling, open to kitchen, separate dining area. Nice setting, plenty of yard to garden or play. White kitchen, solid surface counter tops.
Property Features
Property Type: Residential - Single Family
Basement: Crawl Space
Cooling: Ceiling Fan(s), Central Air, Electric
Fireplaces: 1
Garage: 6
Heating: Electric, Heat Pump
Home Style: Traditional
Lot Size: 3.50 Acres
Roof Type: Composition
Stories: 1.0
Taxes: $2,150
Year Built: 2000
Feature Descriptions
Additional Rooms: Family Room, Foyer, Laundry
Amenities: Street Lights
Appliances: Dishwasher, Microwave, Range, Refrigerator
Days on Site: 10
Dining Room: Separate Room
Exterior: Brick, Vinyl Siding
Fireplace Type: Factory Built, Family Room, Gas Log
Flooring: Hardwood, Tile
Foundation: Block
Interior: High Ceilings, Master On Main Level, Split Bedroom Plan, Tile Bath, Vaulted Ceiling(s), Walk-In Closet(s)
Kitchen: Breakfast Area, Pantry, Solid Surface Counters
Parking Notes: Garage, Storage, Detached, Parking Pad, Kitchen Level, Garage Door Opener, Side/Rear Entrance
Pool Features: Above Ground
Sewer: Septic Tank
Structures: Garage(s), Gazebo, Outbuilding
Swimming Pool: Yes
Topography: Open Lot, Private, Sloped
Utilities: Electricity Available, Underground Utilities, Water Available
Water: Public
Window Features: Double Pane Windows
Local Schools
High School: Chattooga
Middle School: Summerville
Elementary School: Massey
Listed By / Shown By
Listed By
Agency Name: Main Street Realty
Agency Phone: 770-749-7900
Shown By
Agent Name: Jacqueline Swanson
Agent Phone: (801) 560-1004
Agency Title: Crye-Leike Real Estate Services

Source: GAMLS
Estimate Your Payment
Estimated Payment
$ 1,259.06 per month $954.77 Principal & Interest $179.17 Property Tax $125.13 Homeowner's InsuranceChange Payment Information


Privacy Policy / DMCA Notice / ADA Accessibility


This site is hosted, designed and copyright
© 1994 - 2026 by
Delta Media Group, Inc. -- Patent Pending --
Agent License Information: Georgia
107 Pine Ridge Court | MLS# 10846182
This single family home located at 107 Pine Ridge Court, Summerville, GA 30747 is currently listed for sale with an asking price of $429,000. This property was built in 2000 and has 3 bedrooms and 2 full baths with 1859 sq. ft. Pine Ridge Court is located in the Country Crossing subdivision. Search Country Crossing real estate on jacqueline.crye-leike.com today.