
Jacqueline Swanson
REALTOR®


BEDS3
BATHS3 full
SQUARE FEET2,665
MLS#10804304
STATUSNew
PROPERTY TYPEResidential - Single Family
SUBDIVISIONMajestic Cove
NEIGHBORHOODBlue Ridge
Property Description
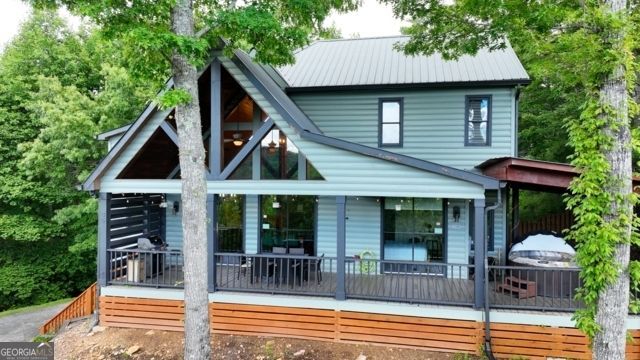
TURN-KEY VACATION RENTAL with stunning Cohutta Wilderness Views! Beautifully updated with stylish finishes throughout, three levels of comfortable space allow you to take in the year-round mountain views. The main level features an open concept floor plan w/access to the large extended deck, outdoor fireplace and hot tub. Choose from two expansive ensuite's on the main or upper level. Lower level offers an inviting entertainment room equipped with game tables, full bedroom & bath and bunkbed nook. Newly stained exterior, new flooring, and fixtures are a few of the modern upgrades and with furnishings included, you're ready to relax and start enjoying your new mountain home from day one! Home is not subject to HOA fees and is an easy scenic drive from trendy downtown Blue Ridge, McCaysville, the Cohutta Wilderness, fly fishing, horseback riding, hiking, and more!
Property Features
Property Type: Residential - Single Family
Basement: Bath Finished, Daylight, Exterior Entry, Finished, Interior Entry
Basement: Yes
Cooling: Ceiling Fan(s), Central Air
Fireplaces: 2
Garage: 4
Heating: Central, Propane
Home Style: Rustic
Lot Size: 1.43 Acres
Roof Type: Metal
Stories: 2.0
Taxes: $2,348
Year Built: 2006
Feature Descriptions
Additional Rooms: Game Room, Great Room
Appliances: Dishwasher, Dryer, Electric Water Heater, Microwave, Range, Refrigerator, Washer
Days on Site: 9
Dining Room: Dining Rm/Living Rm Combo
Exterior: Gas Grill, Other
Exterior: Log, Wood Siding
Fencing: Back Yard, Privacy, Wood
Fireplace Type: Family Room, Gas Log, Outside
Flooring: Hardwood, Laminate, Sustainable
Foundation: Pillar/Post/Pier
Interior: High Ceilings, Master On Main Level, Tile Bath, Walk-In Closet(s)
Kitchen: Breakfast Bar, Kitchen Island, Solid Surface Counters
Parking Notes: Parking Pad, Side/Rear Entrance
Pool Features: Pool/Spa Combo
Security Features: Smoke Detector(s)
Sewer: Septic Tank
Structures: Outbuilding
Topography: Sloped
Utilities: Electricity Available, High Speed Internet, Phone Available, Propane, Underground Utilities, Water Available
Vegetation: Cleared, Partially Wooded
Water: Shared Well
Window Features: Double Pane Windows
Local Schools
High School: Fannin
Middle School: Fannin
Elementary School: West Fannin
Listed By / Shown By
Listed By
Agency Name: Coldwell Banker High Country
Agency Phone: 706-632-7311
Shown By
Agent Name: Jacqueline Swanson
Agent Phone: (801) 560-1004
Agency Title: Crye-Leike Real Estate Services

Source: GAMLS
Estimate Your Payment
Estimated Payment
$ 1,944.89 per month $1,546.55 Principal & Interest $195.67 Property Tax $202.68 Homeowner's InsuranceChange Payment Information


Privacy Policy / DMCA Notice / ADA Accessibility


This site is hosted, designed and copyright
© 1994 - 2026 by
Delta Media Group, Inc. -- Patent Pending --
Agent License Information: Georgia
108 Skydancer Ridge | MLS# 10804304
This single family home located at 108 Skydancer Ridge, Blue Ridge, GA 30513 is currently listed for sale with an asking price of $694,900. This property was built in 2006 and has 3 bedrooms and 3 full baths with 2665 sq. ft. Skydancer Ridge is located in the Majestic Cove subdivision. Search Majestic Cove real estate on jacqueline.crye-leike.com today.