
Jacqueline Swanson
REALTOR®


BEDS5
BATHS3 full 1 partial
SQUARE FEET3,832
MLS#10800511
STATUSNew
PROPERTY TYPEResidential - Single Family
SUBDIVISIONSt Remy
NEIGHBORHOODConyers
Property Description
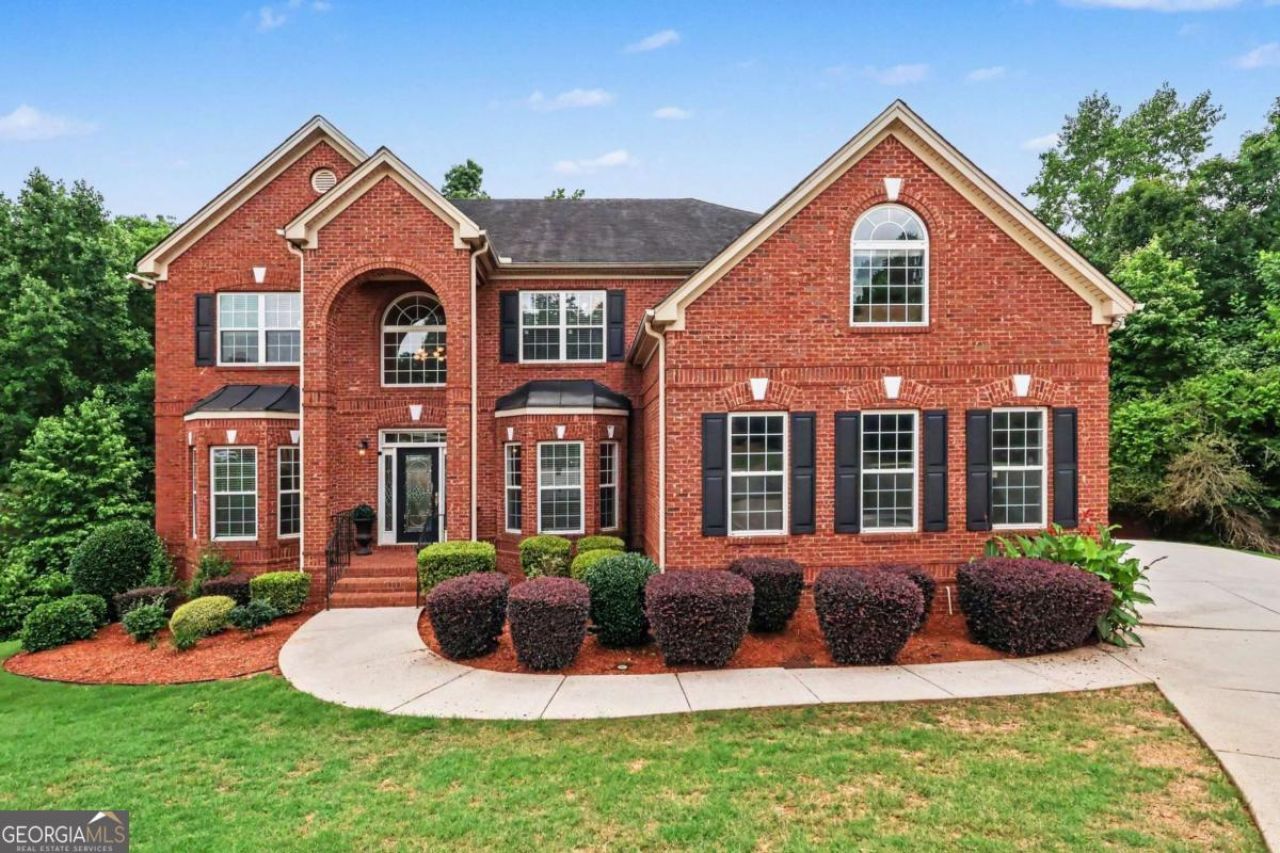
Welcome home to this spacious four-sided brick residence featuring a three-car garage, situated at the end of a quiet cul-de-sac. This home offers ample area of bright, open living space, complemented by a large, unfinished basement. The main level boasts a family room directly off a large kitchen equipped with beautiful cabinetry, granite countertops, a double wall oven, a separate cooktop, and a walk-in pantry. A bedroom is also conveniently located on the main floor. The second floor features an open loft with a fireplace and four well-sized bedrooms. The expansive owner's retreat includes a trey ceiling, a separate sitting area, and its own fireplace. The private en suite is complete with a jetted tub, a separate shower, dual vanities, and an exceptionally large walk-in closet. This property is being sold in its current condition and is priced for a quick sale.
Property Features
Property Type: Residential - Single Family
Basement: Bath/Stubbed, Unfinished
Basement: Yes
Cooling: Ceiling Fan(s), Central Air
Fireplaces: 3
Garage: 3 car attached
Heating: Central
Home Style: Brick 4 Side, Traditional
Lot Size: 1.00 Acres
Stories: 3.0
Taxes: $7,113
Year Built: 2004
Feature Descriptions
Additional Rooms: Foyer, Laundry, Other
Amenities: Pool, Street Lights, Tennis Court(s), Walk To Schools, Near Shopping
Appliances: Dishwasher, Double Oven, Microwave, Other
Dining Room: Seats 12+
Fireplace Type: Family Room, Gas Log, Gas Starter, Master Bedroom, Other
Flooring: Carpet, Hardwood, Tile
Interior: Central Vacuum, Double Vanity, High Ceilings, Other, Split Bedroom Plan, Tray Ceiling(s), Vaulted Ceiling(s), Walk-In Closet(s)
Kitchen: Breakfast Area, Kitchen Island, Walk-in Pantry
Parking Notes: Garage, Attached, Garage Door Opener, Side/Rear Entrance
Sewer: Public Sewer
Swimming Pool: Yes
Topography: Cul-De-Sac, Other, Private
Utilities: Cable Available, Electricity Available, Natural Gas Available, Phone Available, Sewer Available, Water Available
Water: Public
Water: No Dock Or Boathouse
Local Schools
High School: Salem
Middle School: Memorial
Elementary School: Peeks Chapel
Listed By / Shown By
Listed By
Agency Name: Mark Spain Real Estate
Agency Phone: 770-886-9000
Shown By
Agent Name: Jacqueline Swanson
Agent Phone: (801) 560-1004
Agency Title: Crye-Leike Real Estate Services

Source: GAMLS
Estimate Your Payment
Estimated Payment
$ 1,901.46 per month $1,157.07 Principal & Interest $592.75 Property Tax $151.64 Homeowner's InsuranceChange Payment Information


Privacy Policy / DMCA Notice / ADA Accessibility


This site is hosted, designed and copyright
© 1994 - 2026 by
Delta Media Group, Inc. -- Patent Pending --
Agent License Information: Georgia
1104 Saint Remy Way Se | MLS# 10800511
This single family home located at 1104 Saint Remy Way Se, Conyers, GA 30013 is currently listed for sale with an asking price of $519,900. This property was built in 2004 and has 5 bedrooms and 3 full and 1 partial baths with 3832 sq. ft. Saint Remy Way Se is located in the St Remy subdivision. Search St Remy real estate on jacqueline.crye-leike.com today.