
Jacqueline Swanson
REALTOR®


BEDS3
BATHS2 full
SQUARE FEET1,591
MLS#1535230
STATUSActive
PROPERTY TYPEResidential - Single Family
Property Description
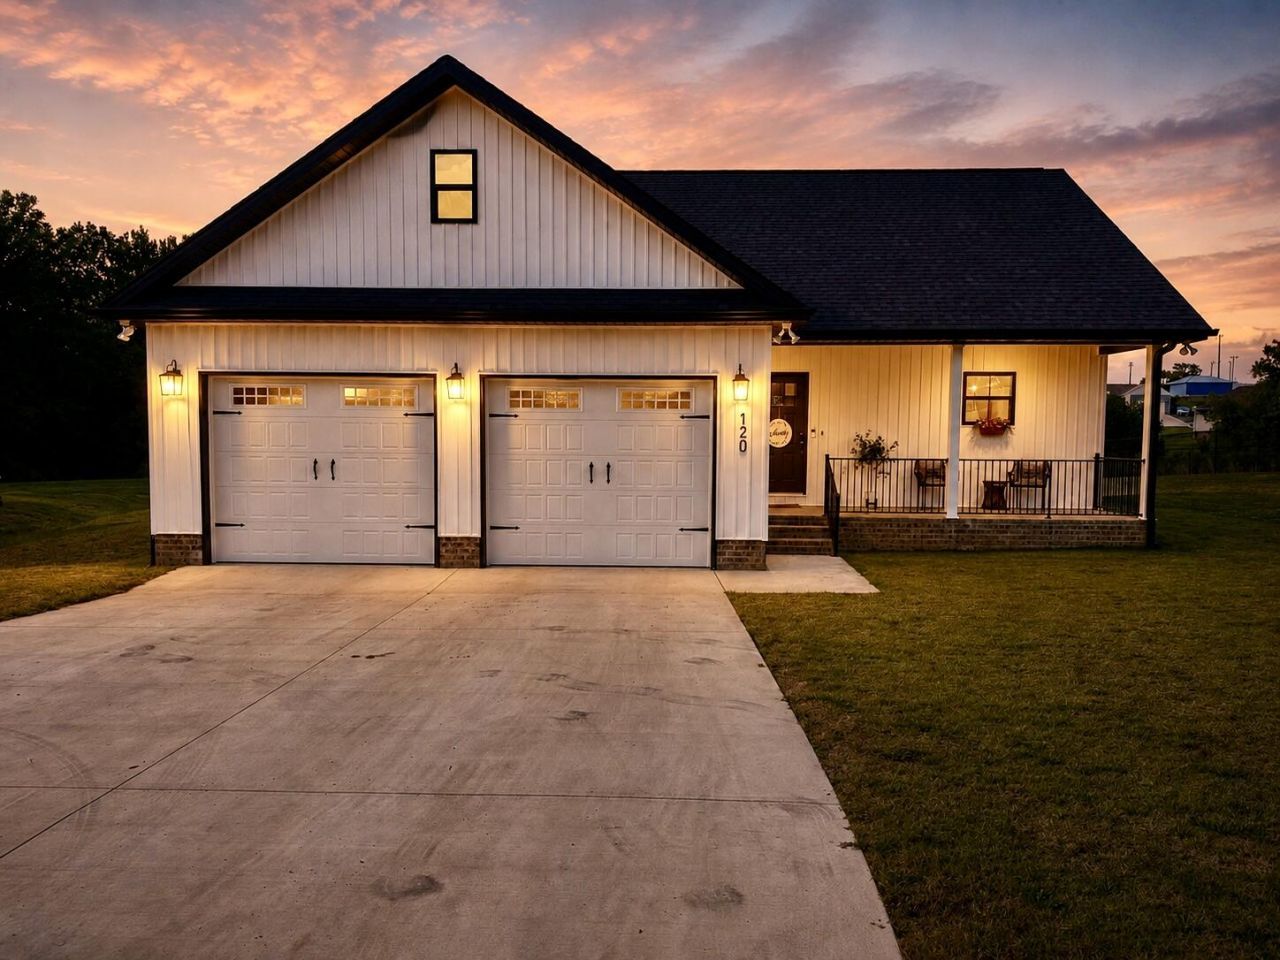
This beautiful newly constructed residence, located in a prestigious park-like subdivision in Grant, Alabama, boasts three bedrooms, two bathrooms, a gourmet kitchen complemented by granite countertops, stainless steel appliances, and an apron front sink. The cathedral-style living room features a Stack stone fireplace and beautifully crafted built-ins, creating a cozy and inviting atmosphere. The spacious bedrooms offer ample storage, while the primary suite showcases cathedral ceilings, a vast walk-in closet, and a sleek bathroom with dual vanities and a large custom tile shower. Additional features include walk-in closets, deep pantries, and covered front and back porches, separate laundry room and a two-car garage. This property is situated in a fully developed neighborhood offering a serene pond and picturesque backyard views.
Property Features
Property Type: Residential - Single Family
Cooling: Central Air
Fireplaces: 1
Garage: 2 car attached
Heating: Central
Home Style: Other
Lot Size: 0.47 Acres
Taxes: $132
Feature Descriptions
Appliances: Dishwasher, Refrigerator, Stainless Steel Appliance(s)
Common Amenities: Pond
Days on Site: 53
Exterior: Vinyl Siding
Exterior Amenities: Other
Fireplace: Living Room
Interior Amenities: Built-in Features, Cathedral Ceiling(s), Double Vanity, Granite Counters, Pantry, Walk-In Closet(s), Separate Shower, Tub/shower Combo, En Suite
Laundry: Laundry Room
Lot: Level
Lot Dimensions: 0.47
Parcel #: 06-04-18-0-000-001.044
Parking: Driveway
Patio/Porch: Front Porch, Rear Porch, Porch - Covered
Utilities: Electricity Connected, Water Connected
Local Schools
High School: DAR High School
Middle School: DAR Middle School
Elementary School: DAR Elementary School
Listed By / Shown By
Listed By
Agency Name: Better Homes and Gardens Real Estate Signature Brokers
Agency Phone: 423-362-4444
Shown By
Agent Name: Jacqueline Swanson
Agent Phone: (801) 560-1004
Agency Title: Crye-Leike Real Estate Services

Source: CARMLS
Estimate Your Payment
Estimated Payment
$ 967.30 per month $845.49 Principal & Interest $11.00 Property Tax $110.80 Homeowner's InsuranceChange Payment Information


Privacy Policy / DMCA Notice / ADA Accessibility


This site is hosted, designed and copyright
© 1994 - 2026 by
Delta Media Group, Inc. -- Patent Pending --
Agent License Information: Georgia
120 Keystone Trail | MLS# 1535230
This single family home located at 120 Keystone Trail, Grant, AL 35747 is currently listed for sale with an asking price of $379,900. This property has 3 bedrooms and 2 full baths with 1591 sq. ft. Search Grant real estate on jacqueline.crye-leike.com today.