
Jacqueline Swanson
REALTOR®


BEDS4
BATHS2 full 1 partial
SQUARE FEET3,390
MLS#1538706
STATUSContingent
PROPERTY TYPEResidential - Single Family
SUBDIVISIONThe Overlook
NEIGHBORHOODChattanooga
Property Description
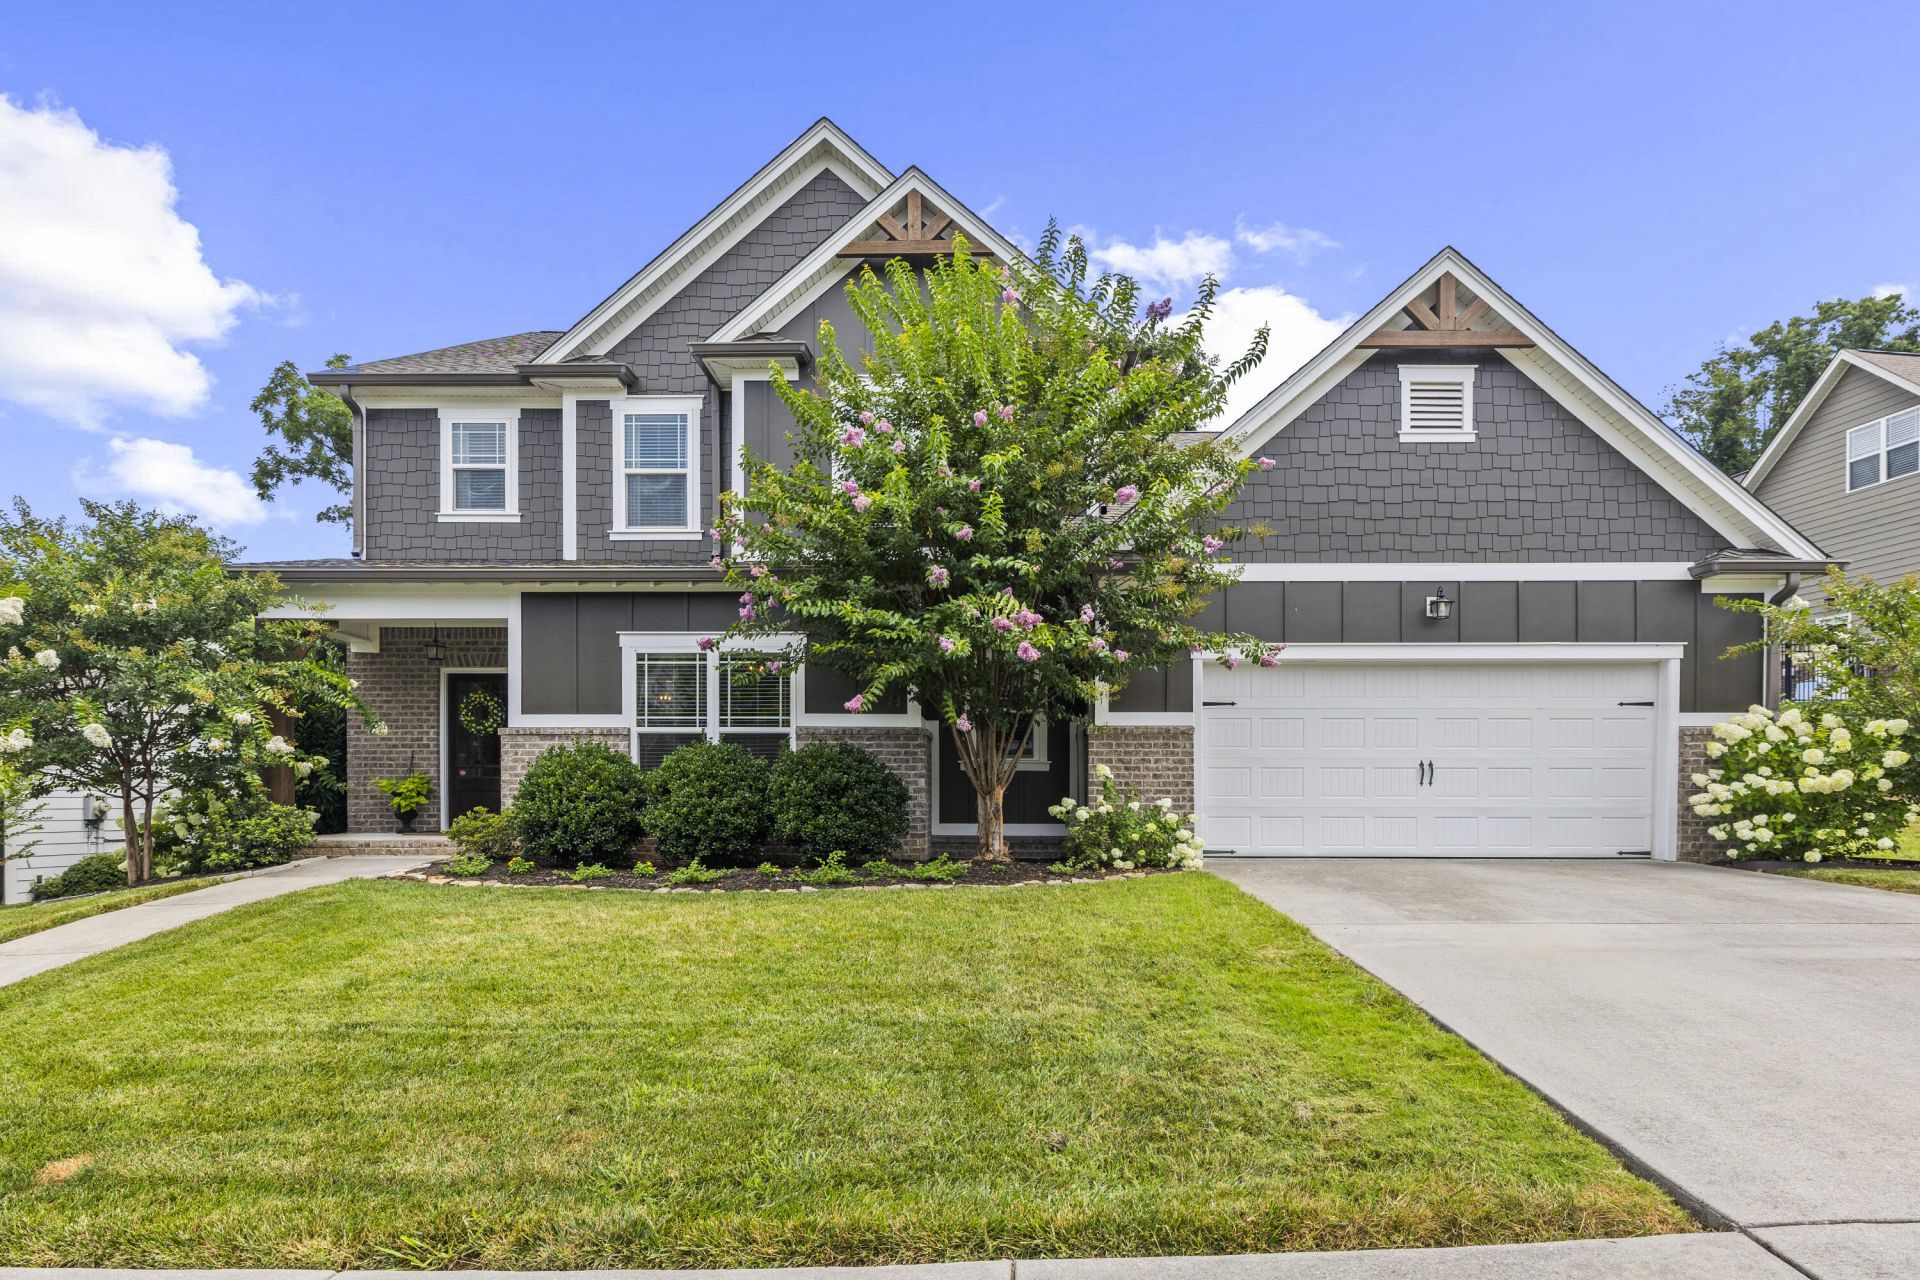
Welcome to 1221 Bridgeview Drive, a beautifully updated home in the highly sought-after Overlook neighborhood, where comfort, convenience, and exceptional outdoor living come together just minutes from downtown Chattanooga.Offering 3,390 square feet, this thoughtfully designed home features 4 bedrooms, 2.5 bathrooms, and a floor plan ideal for both everyday living and entertaining. The spacious primary suite is conveniently located on the main level, while upstairs you'll find three additional bedrooms, a full bathroom, and a versatile flex space perfect for a bonus room, media room, playroom, or home office.The main level is designed with functionality in mind, featuring a formal dining room, butler's pantry, laundry room, and an open-concept kitchen with new appliances, an eat-in breakfast area, and a spacious living room. The seamless flow from the living spaces to the backyard creates the perfect setting for gatherings with family and friends.Step outside to your own private outdoor oasis. Beautiful landscaping surrounds a professionally designed backyard complete with a putting green, fire pit, and plenty of space to relax or entertain year-round.Additional updates include a new roof, providing added peace of mind for the next owner.Located in one of Chattanooga's most desirable, family-friendly communities, Overlook offers outstanding neighborhood amenities including a community pool, playground, and basketball court. Enjoy the perfect balance of peaceful neighborhood living while being just minutes from downtown Chattanooga, shopping, dining, parks, and everyday conveniences.Whether you're hosting friends in the backyard, enjoying quiet evenings by the fire pit, or taking advantage of the neighborhood amenities, 1221 Bridgeview Drive offers a lifestyle that's hard to match. Don't miss the opportunity to make this exceptional home your own.
Property Features
Property Type: Residential - Single Family
Cooling: Central Air, Electric, Multi Units
Fireplaces: 1
Fuel Type: Gas
Garage: 2 car attached
Heating: Central, Natural Gas
Lot Size: 0.36 Acres
Taxes: $6,053
Feature Descriptions
Appliances: Disposal, Dishwasher, Free-Standing Electric Range, Gas Water Heater, Microwave, Refrigerator, Washer/Dryer
Association/Condo Fee: 850
Common Amenities: Playground, Pool, Sidewalks
Exterior: Brick, Other, Fiber Cement
Exterior Amenities: Fire Pit
Fireplace: Den, Family Room, Gas Log
Flooring: Carpet, Hardwood, Tile
HOA Y/N: Yes
Interior Amenities: Double Vanity, Eat-in Kitchen, Granite Counters, High Ceilings, Open Floorplan, Pantry, Primary Downstairs, Walk-In Closet(s), Separate Shower, Tub/shower Combo, Separate Dining Room
Laundry: Electric Dryer Hookup, Gas Dryer Hookup, Laundry Room, Washer Hookup
Lot: Gentle Sloping, Level, Sprinklers In Front, Sprinklers In Rear
Lot Dimensions: 108.4X236.42
Parcel #: 118f F 052
Parking: Garage Door Opener, Kitchen Level
Patio/Porch: Patio, Porch, Porch - Covered
Pool: Community
Special View Info: Other
Utilities: Cable Available, Electricity Available, Phone Available, Sewer Connected, Underground Utilities
View: Other
Windows: Insulated Windows, Vinyl Frames
Local Schools
High School: Red Bank High School
Middle School: Red Bank Middle
Elementary School: Rivermont Elementary
Listed By / Shown By
Listed By
Agency Name: Keller Williams Realty
Agency Phone: 423-664-1900
Shown By
Agent Name: Jacqueline Swanson
Agent Phone: (801) 560-1004
Agency Title: Crye-Leike Real Estate Services

Source: CARMLS
Estimate Your Payment
Estimated Payment
$ 2,392.34 per month $1,669.17 Principal & Interest $504.42 Property Tax $218.75 Homeowner's InsuranceChange Payment Information


Privacy Policy / DMCA Notice / ADA Accessibility


This site is hosted, designed and copyright
© 1994 - 2026 by
Delta Media Group, Inc. -- Patent Pending --
Agent License Information: Georgia
1221 Bridgeview Drive | MLS# 1538706
This single family home located at 1221 Bridgeview Drive, Chattanooga, TN 37415 is currently listed for sale with an asking price of $750,000. This property has 4 bedrooms and 2 full and 1 partial baths with 3390 sq. ft. Bridgeview Drive is located in the The Overlook subdivision. Search The Overlook real estate on jacqueline.crye-leike.com today.