
Jacqueline Swanson
REALTOR®


BEDS3
BATHS2 full
SQUARE FEET1,760
MLS#10872273
STATUSActive
PROPERTY TYPEResidential - Single Family
NEIGHBORHOODBarnesville
Property Description
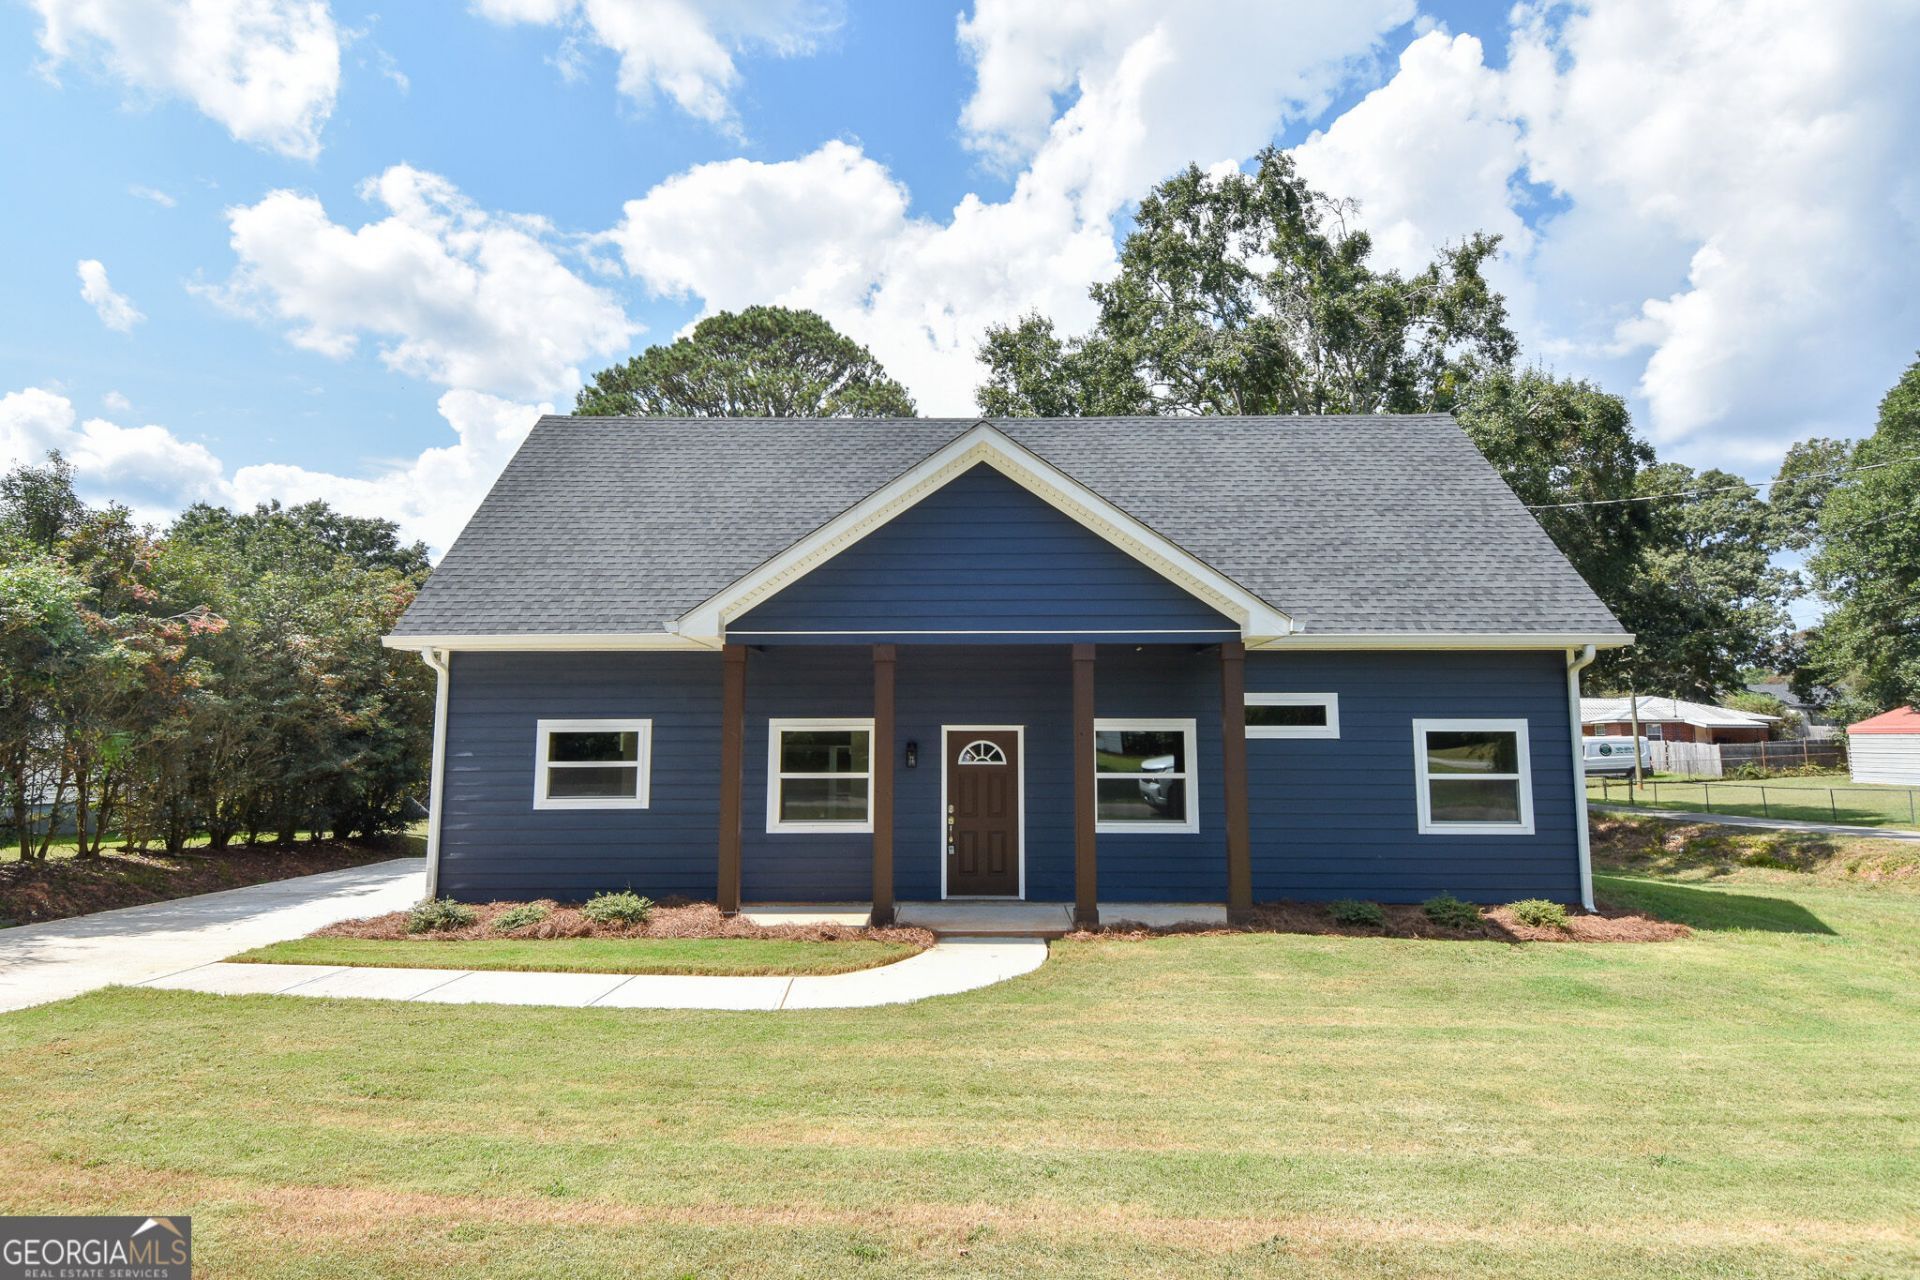
Welcome home to this charming 3 bedroom, 2 bathroom home that makes a great first impression from the curb. Deep navy siding, crisp white trim, and a classic gabled roofline set the tone, while the covered front porch with rich wood-stained columns is the perfect spot for morning coffee or evening conversation. Fresh landscaping, new pine straw beds, and a curved concrete walkway lead you to the front door, and a long concrete driveway offers plenty of off-street parking. Inside, you'll find open-concept living area / LVP flooring / updated kitchen with stainless appliances. The primary suite features walk-in closet / private bath, and two additional bedrooms offer flexibility for family, guests, or a home office. Large windows throughout bring in tons of natural light. The home sits on a generous, level lot with a wide front lawn and mature trees for shade and privacy. Built in 2026 this one is truly move-in ready. Conveniently located near downtown Barnesville. Don't miss it. Schedule your showing today!
Property Features
Property Type: Residential - Single Family
Basement: None
Cooling: Ceiling Fan(s), Central Air
Heating: Central, Electric
Home Style: Bungalow/Cottage, Rustic
Lot Size: 0.39 Acres
Roof Type: Composition
Stories: 2.0
Taxes: $0
Year Built: 2026
Feature Descriptions
Appliances: Dishwasher, Electric Water Heater, Range, Refrigerator
Days on Site: 15
Exterior: Concrete
Flooring: Vinyl
Interior: Master On Main Level, Split Bedroom Plan
Parking Notes: Guest, Off Street, Kitchen Level
Sewer: Public Sewer
Topography: Corner Lot, Level
Utilities: Cable Available, Electricity Available, High Speed Internet
Water: Public
Local Schools
High School: Lamar
Middle School: Lamar
Elementary School: Lamar
Listed By / Shown By
Listed By
Agency Name: McLeRoy Realty
Agency Phone: 770-567-3030
Shown By
Agent Name: Jacqueline Swanson
Agent Phone: (801) 560-1004
Agency Title: Crye-Leike Real Estate Services

Source: GAMLS
Estimate Your Payment
Estimated Payment
$ 751.39 per month $664.33 Principal & Interest $0.00 Property Tax (data not provided by mls) $87.06 Homeowner's InsuranceChange Payment Information


Privacy Policy / DMCA Notice / ADA Accessibility


This site is hosted, designed and copyright
© 1994 - 2026 by
Delta Media Group, Inc. -- Patent Pending --
Agent License Information: Georgia
124 Johnson Street | MLS# 10872273
This single family home located at 124 Johnson Street, Barnesville, GA 30204 is currently listed for sale with an asking price of $298,500. This property was built in 2026 and has 3 bedrooms and 2 full baths with 1760 sq. ft.Search Barnesville real estate on jacqueline.crye-leike.com today.