
Jacqueline Swanson
REALTOR®


BEDS4
BATHS2 full 1 partial
SQUARE FEET1,849
MLS#10819348
STATUSActive
PROPERTY TYPEResidential - Single Family
SUBDIVISIONHunts Mill Estates
NEIGHBORHOODGriffin
Property Description
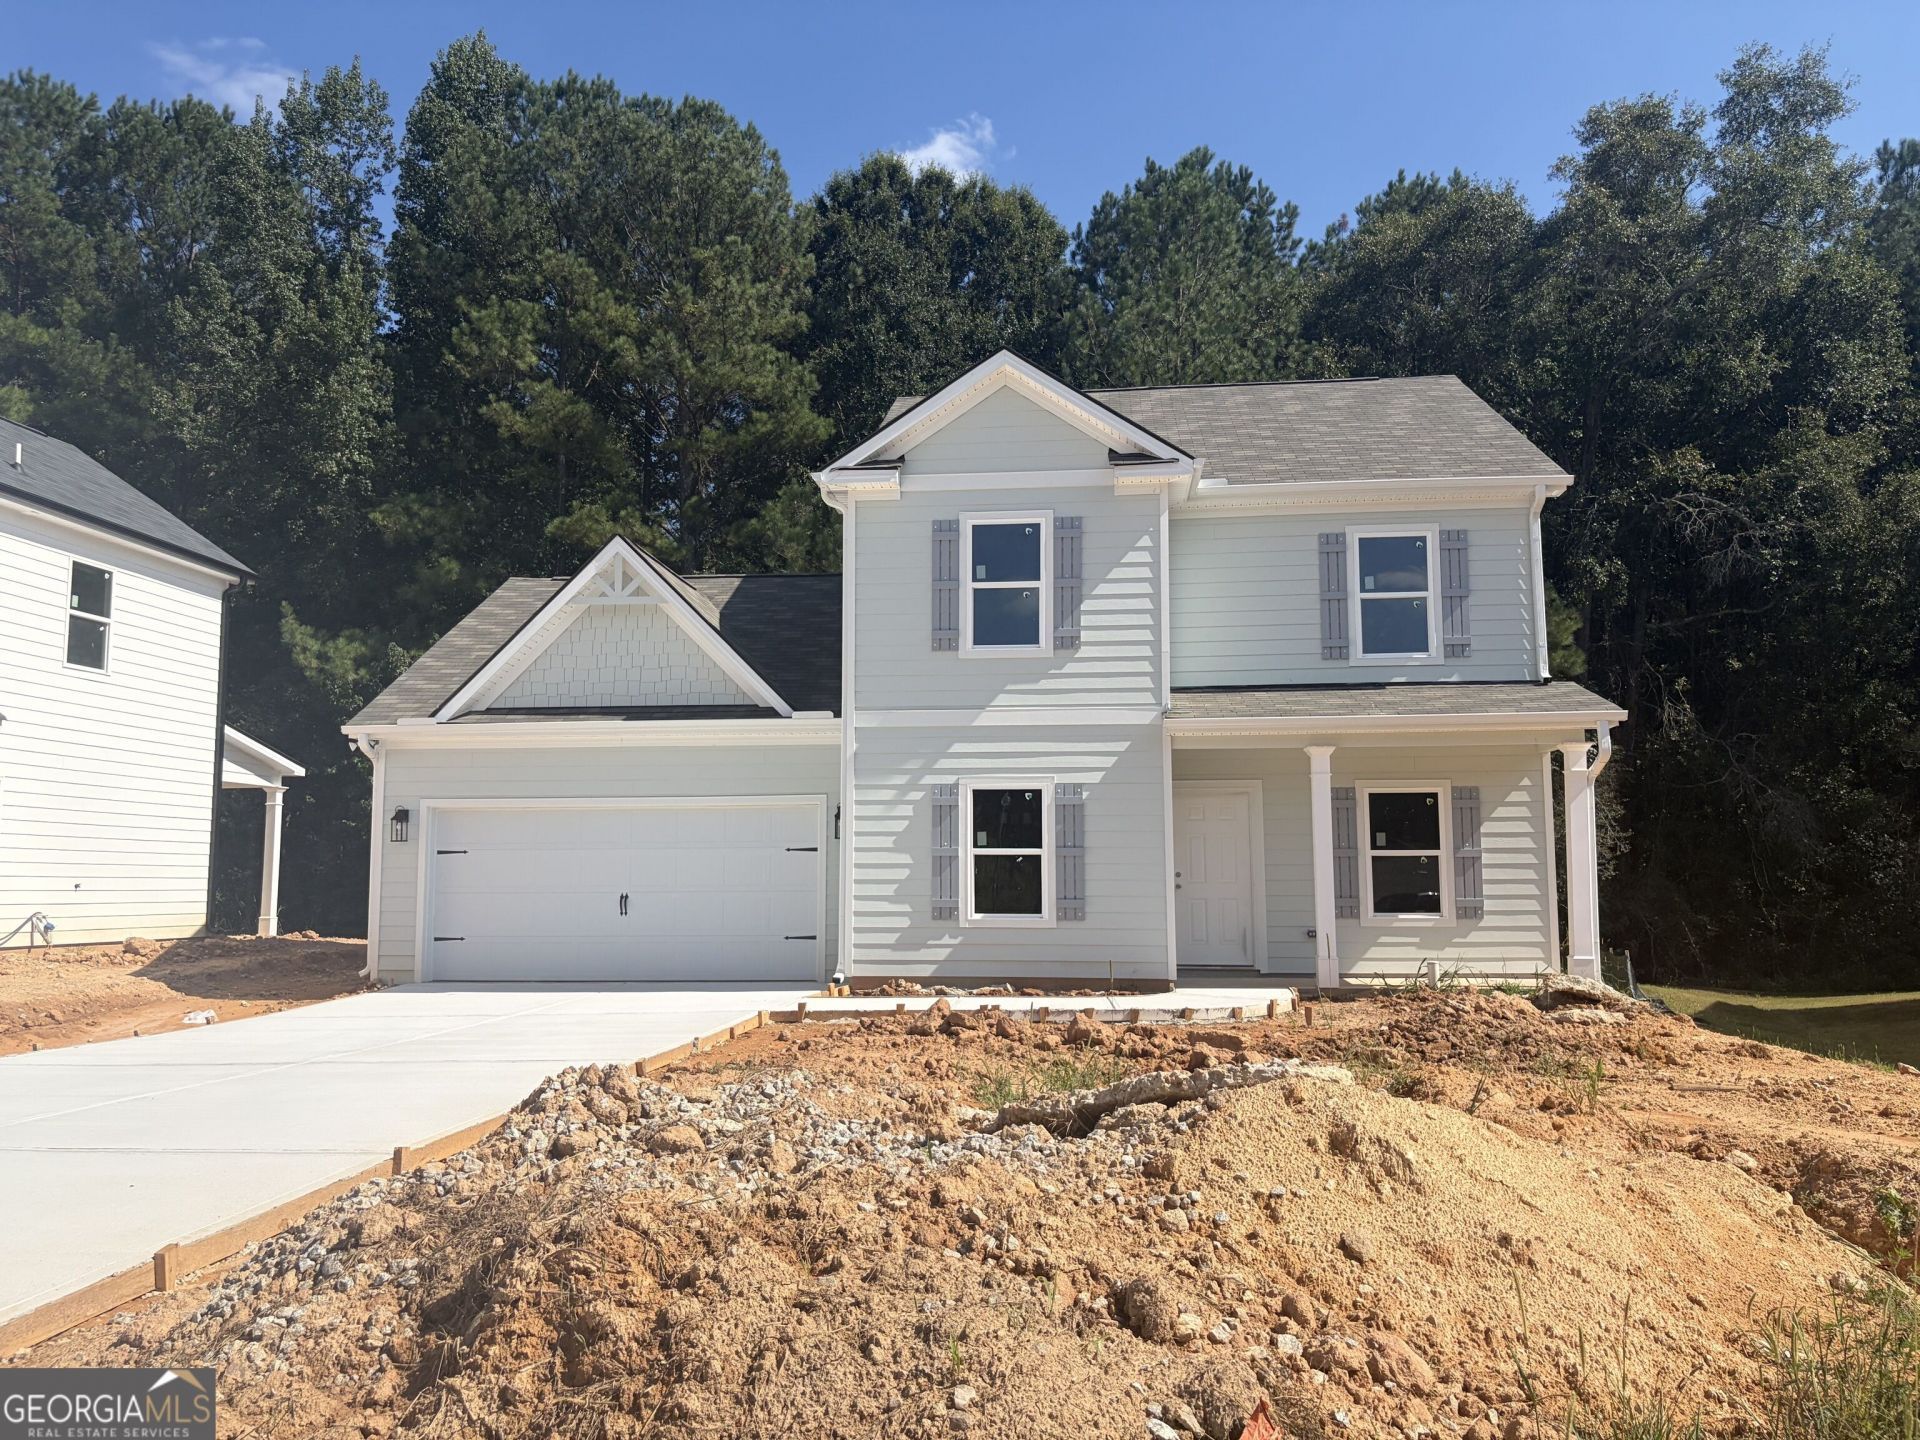
Brand new home from Meredith Homes will be move-in ready late September. Ask Christy how your buyer can qualify for $7,000 closing cost incentive. Owner's Suite is on the Main Floor. This homesite is in a small sidewalk community within the Futral/Rehoboth/Spalding school district. The Abby plan is a 2-story home with 4 bedrooms/2.5 baths and a loft (plus the owner's suite and laundry room are on the main floor)! The kitchen overlooks the family room and has granite countertops, walk-in pantry, dining area, and includes dishwasher, range and microwave range hood. The main level owners suite features double sinks, garden tub, separate shower and a walk in closet. The upstairs loft area is large and has a window - great for teen space/office/playroom or study area. All 3 upstairs bedrooms have walk-in closets. Flooring includes: carpet and luxury vinyl plank. Bathrooms have full height elongated toilets. Exterior siding is Hardie Board. 2-car garage. Contact Christy today to find out more about our new homes in Griffin! Built by: Meredith Homes Inc. Total Electric. *We also have a drone fly through tour on YouTube of this plan from a different location.** We have one other home available at this location, different floorplan, also with owner's suite on the main level.
Property Features
Property Type: Residential - Single Family
Basement: None
Cooling: Ceiling Fan(s), Electric
Heating: Electric
Home Style: Craftsman
Lot Size: 0.19 Acres
Roof Type: Composition
Stories: 2.0
Taxes: $775
Year Built: 2026
Feature Descriptions
Additional Rooms: Family Room, Foyer, Laundry, Loft
Amenities: Playground, Sidewalks
Appliances: Dishwasher, Electric Water Heater, Microwave, Range, Stainless Steel Appliance(s)
Days on Site: 64
Exterior: Concrete, Wood Siding
Flooring: Carpet, Laminate
Foundation: Slab
Interior: Master On Main Level, Separate Shower, Soaking Tub, Walk-In Closet(s)
Kitchen: Solid Surface Counters, Walk-in Pantry
Parking Notes: Garage, Attached, Kitchen Level, Garage Door Opener
Sewer: Public Sewer
Topography: Level
Utilities: Electricity Available, Sewer Connected, Underground Utilities
Water: Public
Local Schools
High School: Spalding
Middle School: Rehoboth Road
Elementary School: Futral Road
Listed By / Shown By
Listed By
Agency Name: Southern Classic Realtors
Agency Phone: 678-635-8877
Shown By
Agent Name: Jacqueline Swanson
Agent Phone: (801) 560-1004
Agency Title: Crye-Leike Real Estate Services

Source: GAMLS
Estimate Your Payment
Estimated Payment
$ 834.60 per month $680.80 Principal & Interest $64.58 Property Tax $89.22 Homeowner's InsuranceChange Payment Information


Privacy Policy / DMCA Notice / ADA Accessibility


This site is hosted, designed and copyright
© 1994 - 2026 by
Delta Media Group, Inc. -- Patent Pending --
Agent License Information: Georgia
133 Hunts Mill Circle | MLS# 10819348
This single family home located at 133 Hunts Mill Circle, Griffin, GA 30224 is currently listed for sale with an asking price of $305,900. This property was built in 2026 and has 4 bedrooms and 2 full and 1 partial baths with 1849 sq. ft. Hunts Mill Circle is located in the Hunts Mill Estates subdivision. Search Hunts Mill Estates real estate on jacqueline.crye-leike.com today.