
Jacqueline Swanson
REALTOR®


BEDS5
BATHS5 full
SQUARE FEET5,497
MLS#1536590
STATUSContingent
PROPERTY TYPEResidential - Single Family
SUBDIVISIONThe Overlook
NEIGHBORHOODChattanooga
Property Description
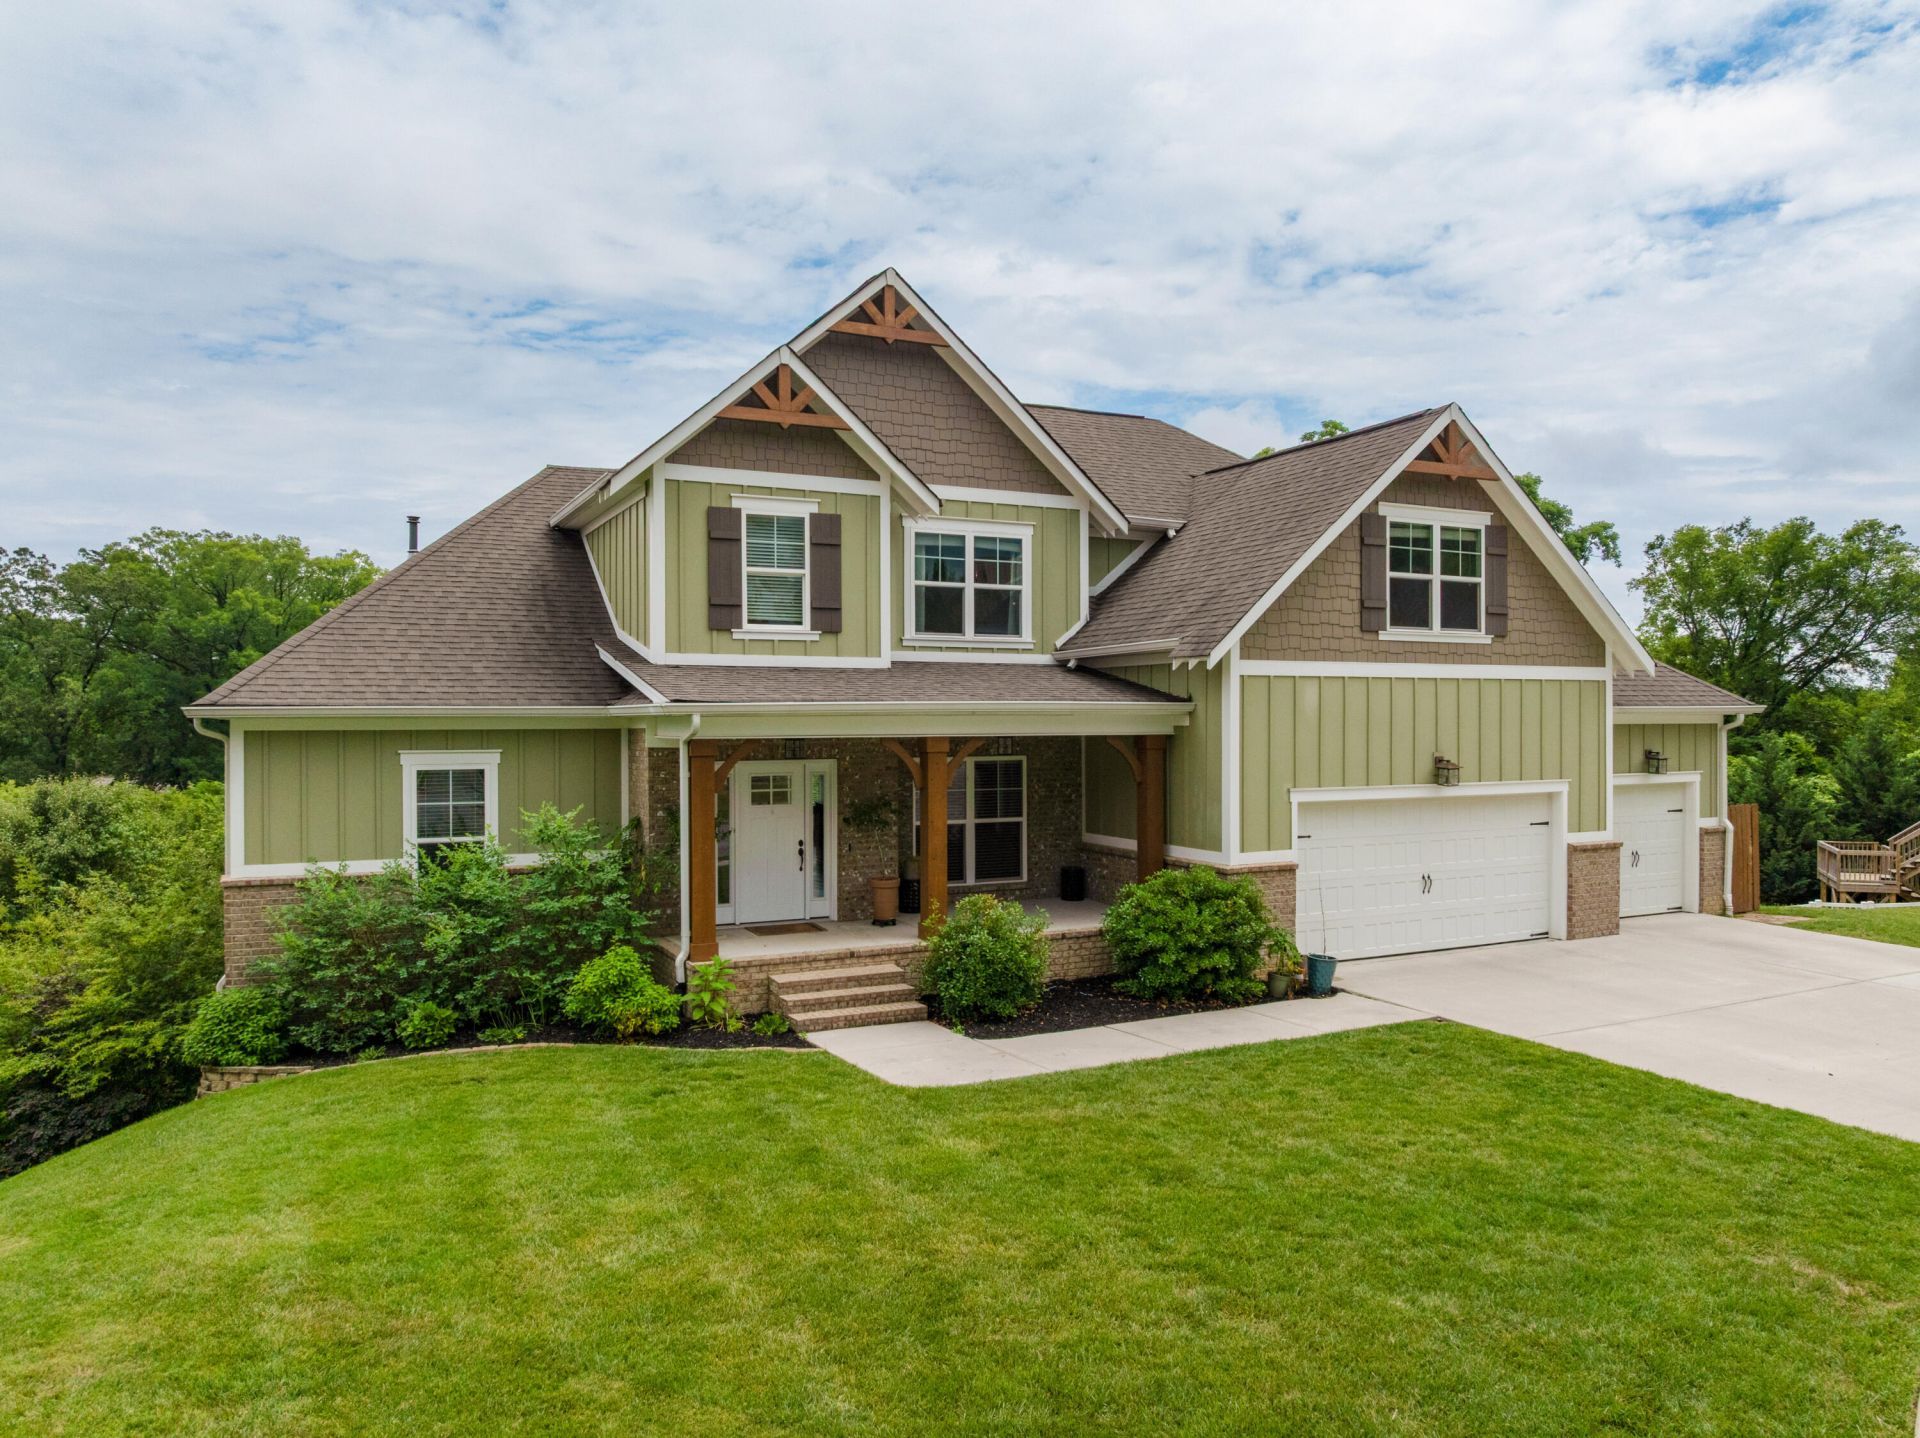
Fantastic opportunity in The Overlook neighborhood approximately 15 minutes from downtown Chattanooga and close to schools, hospitals, shopping and restaurants, and super convenient to Hixson, Red Bank and the North Shore. This 5 or 6 bedroom, 5 full bath home with a finished daylight basement and a 3-car garage is positioned on a desirable cul-de-sac lot with great curb appeal and a wooded setting in back. The home boasts an open floor plan, the primary on the main, potential multi-generational living space, great outdoor living spaces and a community pool and playground. Your tour begins with entry from the covered front porch to the foyer that opens to the formal dining room and the great room. The great room has a coffered ceiling, gas fireplace and opens to the kitchen and breakfast area. The kitchen has a large center island, granite countertops. Tile backsplash, stainless appliances, a pantry and adjoins the mudroom entry from the garage. The breakfast area has access to the screened porch and deck, providing a great flow for indoor-to-outdoor living and entertaining. The mudroom has a built-in bench and cubbies and has access to the laundry room, a guest bedroom and a full guest bath. The primary suite is on the opposite side of the house and boasts a trey ceiling and the primary bath with an elongated dual vanity, soaking tub, shower with tile and glass, a water closet and a nice walk-in closet. The upper level includes 3 additional bedrooms, one with bunk beds which will remain, 2 full baths, and a bonus room that could also be utilized as a large bedroom and has access to the shared bath. Head downstairs where you will find 3 large rooms that open to one another, one of which has double doors to a room with a wet bar that could be used as a kitchenette, plus another bedroom, a full bath and great storage. This level also has a covered deck with steps to the back yard and the trampoline that is set into an area with a retaining wall built especially for this purpose. Simply a wonderful opportunity for the buyer seeking a larger home in an established neighborhood on the north side of town, so please call for more information and to schedule your private showing today. Information is deemed reliable but not guaranteed. Buyer to verify any and all information they deem important.
Property Features
Property Type: Residential - Single Family
Basement: Finished, Full, Unfinished
Basement: Yes
Cooling: Central Air, Electric, Multi Units
Fireplaces: 1
Fuel Type: Gas
Garage: 3 car attached
Heating: Central, Natural Gas
Lot Size: 0.33 Acres
Taxes: $7,362
Feature Descriptions
Appliances: Dishwasher, Gas Cooktop, Gas Water Heater, Microwave, Refrigerator, Range Hood, Washer/Dryer, Wall Oven
Association/Condo Fee: 850
Common Amenities: Playground, Pool, Sidewalks
Days on Site: 34
Exterior: Brick, Fiber Cement
Exterior Amenities: Private Yard, Rain Gutters
Fireplace: Gas Log, Great Room
Flooring: Carpet, Hardwood, Luxury Vinyl, Tile
HOA Y/N: Yes
Interior Amenities: Breakfast Bar, Built-in Features, Ceiling Fan(s), Chandelier, Crown Molding, Coffered Ceiling(s), Double Vanity, Entrance Foyer, Eat-in Kitchen, Granite Counters, High Ceilings, In-Law Floorplan, Kitchen Island, Open Floorplan, Pantry, Primary Downstairs, Recessed Lighting, Soaking Tub, See Remarks, Storage, Walk-In Closet(s), Separate Shower, En Suite, Breakfast Nook, Separate Dining Room, Connected Shared Bathroom
Laundry: Electric Dryer Hookup, Laundry Room, Main Level, Washer Hookup
Lot: Cul-De-Sac, Gentle Sloping, Sloped Down, Wooded
Lot Dimensions: 65.41X119.66
Parcel #: 118f F 046
Parking: Driveway, Garage, Garage Door Opener, Off Street, Garage Faces Front, Kitchen Level
Patio/Porch: Covered, Deck, Front Porch, Patio, Porch, Porch - Screened, Porch - Covered
Pool: Community
Utilities: Cable Available, Electricity Connected, Natural Gas Connected, Phone Available, Sewer Connected, Underground Utilities, Water Connected
Windows: Vinyl Frames
Wooded: Yes
Local Schools
High School: Red Bank High School
Middle School: Red Bank Middle
Elementary School: Rivermont Elementary
Listed By / Shown By
Listed By
Agency Name: Keller Williams Realty
Agency Phone: 423-664-1900
Shown By
Agent Name: Jacqueline Swanson
Agent Phone: (801) 560-1004
Agency Title: Crye-Leike Real Estate Services

Source: CARMLS
Estimate Your Payment
Estimated Payment
$ 2,614.70 per month $1,769.33 Principal & Interest $613.50 Property Tax $231.88 Homeowner's InsuranceChange Payment Information


Privacy Policy / DMCA Notice / ADA Accessibility


This site is hosted, designed and copyright
© 1994 - 2026 by
Delta Media Group, Inc. -- Patent Pending --
Agent License Information: Georgia
1406 Bridgeview Drive | MLS# 1536590
This single family home located at 1406 Bridgeview Drive, Chattanooga, TN 37415 is currently listed for sale with an asking price of $795,000. This property has 5 bedrooms and 5 full baths with 5497 sq. ft. Bridgeview Drive is located in the The Overlook subdivision. Search The Overlook real estate on jacqueline.crye-leike.com today.