
Jacqueline Swanson
REALTOR®


BEDS2
BATHS2 full
SQUARE FEET1,152
MLS#10875502
STATUSPrice Change
PROPERTY TYPEResidential - Single Family
SUBDIVISIONThe Villas at Bethany Manor
NEIGHBORHOODBall Ground
Property Description
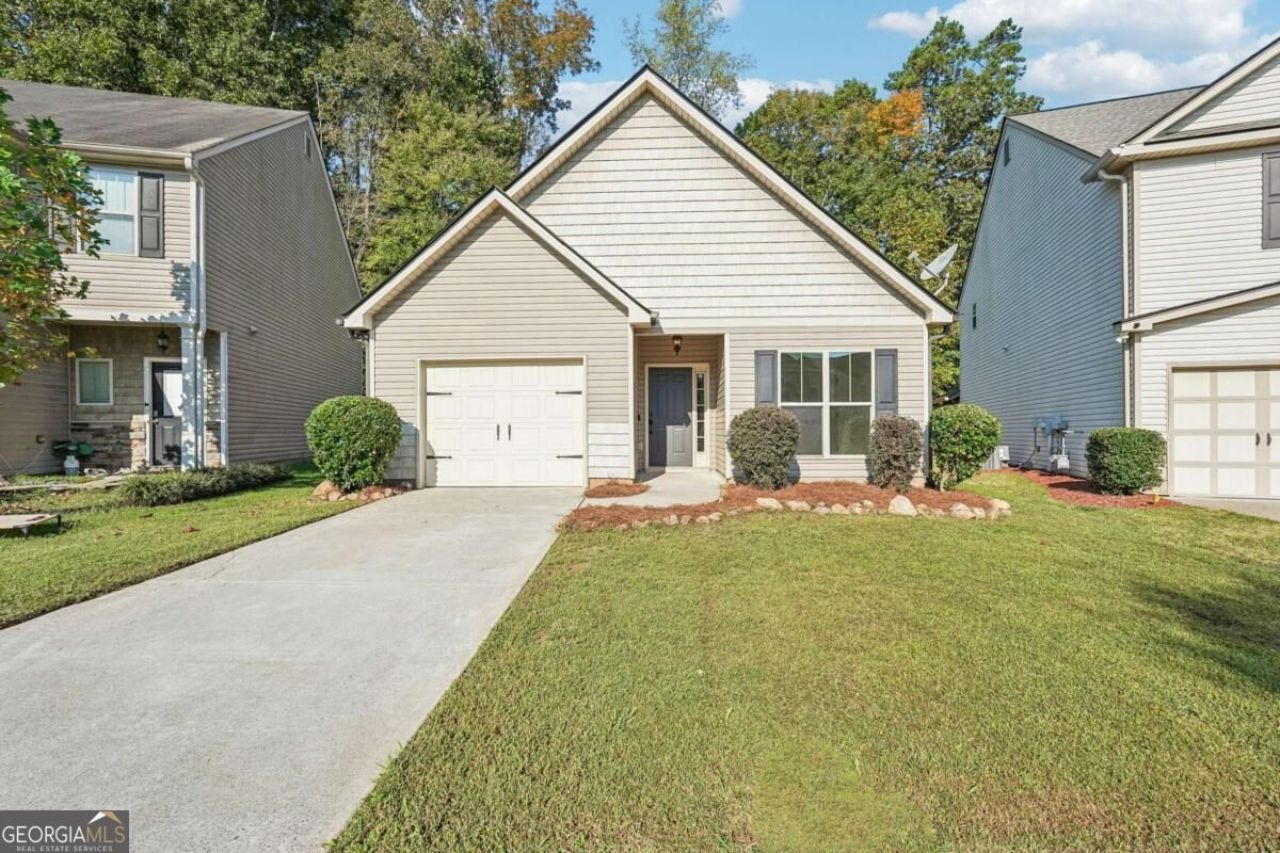
Welcome to 141 Bethany Manor Dr in Ball Ground! This 2-bedroom, 2-bathroom home offers approximately 1,300 square feet of living space with recent updates, including LVP flooring and new carpet throughout. The kitchen features ample cabinetry, granite countertops, and a breakfast bar that opens to the family room with a stone fireplace. The primary bedroom includes a private bathroom and walk-in closet. Enjoy additional outdoor living space with a screened porch overlooking the backyard. Conveniently located in Ball Ground, this home offers a functional layout and comfortable living space. **Buyer to receive up to $5,700 toward closing costs and/or an interest rate buydown when financing is obtained through preferred lender.**
Property Features
Property Type: Residential - Single Family
Basement: None
Cooling: Ceiling Fan(s), Central Air
Fireplaces: 1
Garage: 1 car attached
Heating: Central
Home Style: Traditional
Lot Size: 0.10 Acres
Roof Type: Composition
Stories: 1.0
Taxes: $833
Year Built: 2014
Feature Descriptions
Appliances: Dishwasher, Microwave, Range, Stainless Steel Appliance(s)
Days on Site: 12
Exterior: Vinyl Siding
Fireplace Type: Family Room
Flooring: Carpet, Vinyl
Foundation: Slab
Interior: High Ceilings, Master On Main Level, Tray Ceiling(s), Walk-In Closet(s)
Kitchen: Kitchen Island, Pantry, Solid Surface Counters
Parking Notes: Garage, Attached
Security Features: Carbon Monoxide Detector(s), Smoke Detector(s)
Sewer: Public Sewer
Structures: Shed(s)
Topography: Level, Other
Utilities: Cable Available, Electricity Available
Vegetation: Cleared
Water: Public
Local Schools
High School: Cherokee
Middle School: Teasley
Elementary School: Hasty
Listed By / Shown By
Listed By
Agency Name: Southern Classic Realtors
Agency Phone: 678-635-8877
Shown By
Agent Name: Jacqueline Swanson
Agent Phone: (801) 560-1004
Agency Title: Crye-Leike Real Estate Services

Source: GAMLS
Estimate Your Payment
Estimated Payment
$ 748.82 per month $600.68 Principal & Interest $69.42 Property Tax $78.72 Homeowner's InsuranceChange Payment Information


Privacy Policy / DMCA Notice / ADA Accessibility


This site is hosted, designed and copyright
© 1994 - 2026 by
Delta Media Group, Inc. -- Patent Pending --
Agent License Information: Georgia
141 Bethany Manor Drive | MLS# 10875502
This single family home located at 141 Bethany Manor Drive, Ball Ground, GA 30107 is currently listed for sale with an asking price of $269,900. This property was built in 2014 and has 2 bedrooms and 2 full baths with 1152 sq. ft. Bethany Manor Drive is located in the The Villas at Bethany Manor subdivision. Search The Villas At Bethany Manor real estate on jacqueline.crye-leike.com today.