
Jacqueline Swanson
REALTOR®


BEDS3
BATHS2 full
SQUARE FEET2,400
MLS#10856589
STATUSNew
PROPERTY TYPEResidential - Single Family
SUBDIVISIONOak Springs
NEIGHBORHOODElberton
Property Description
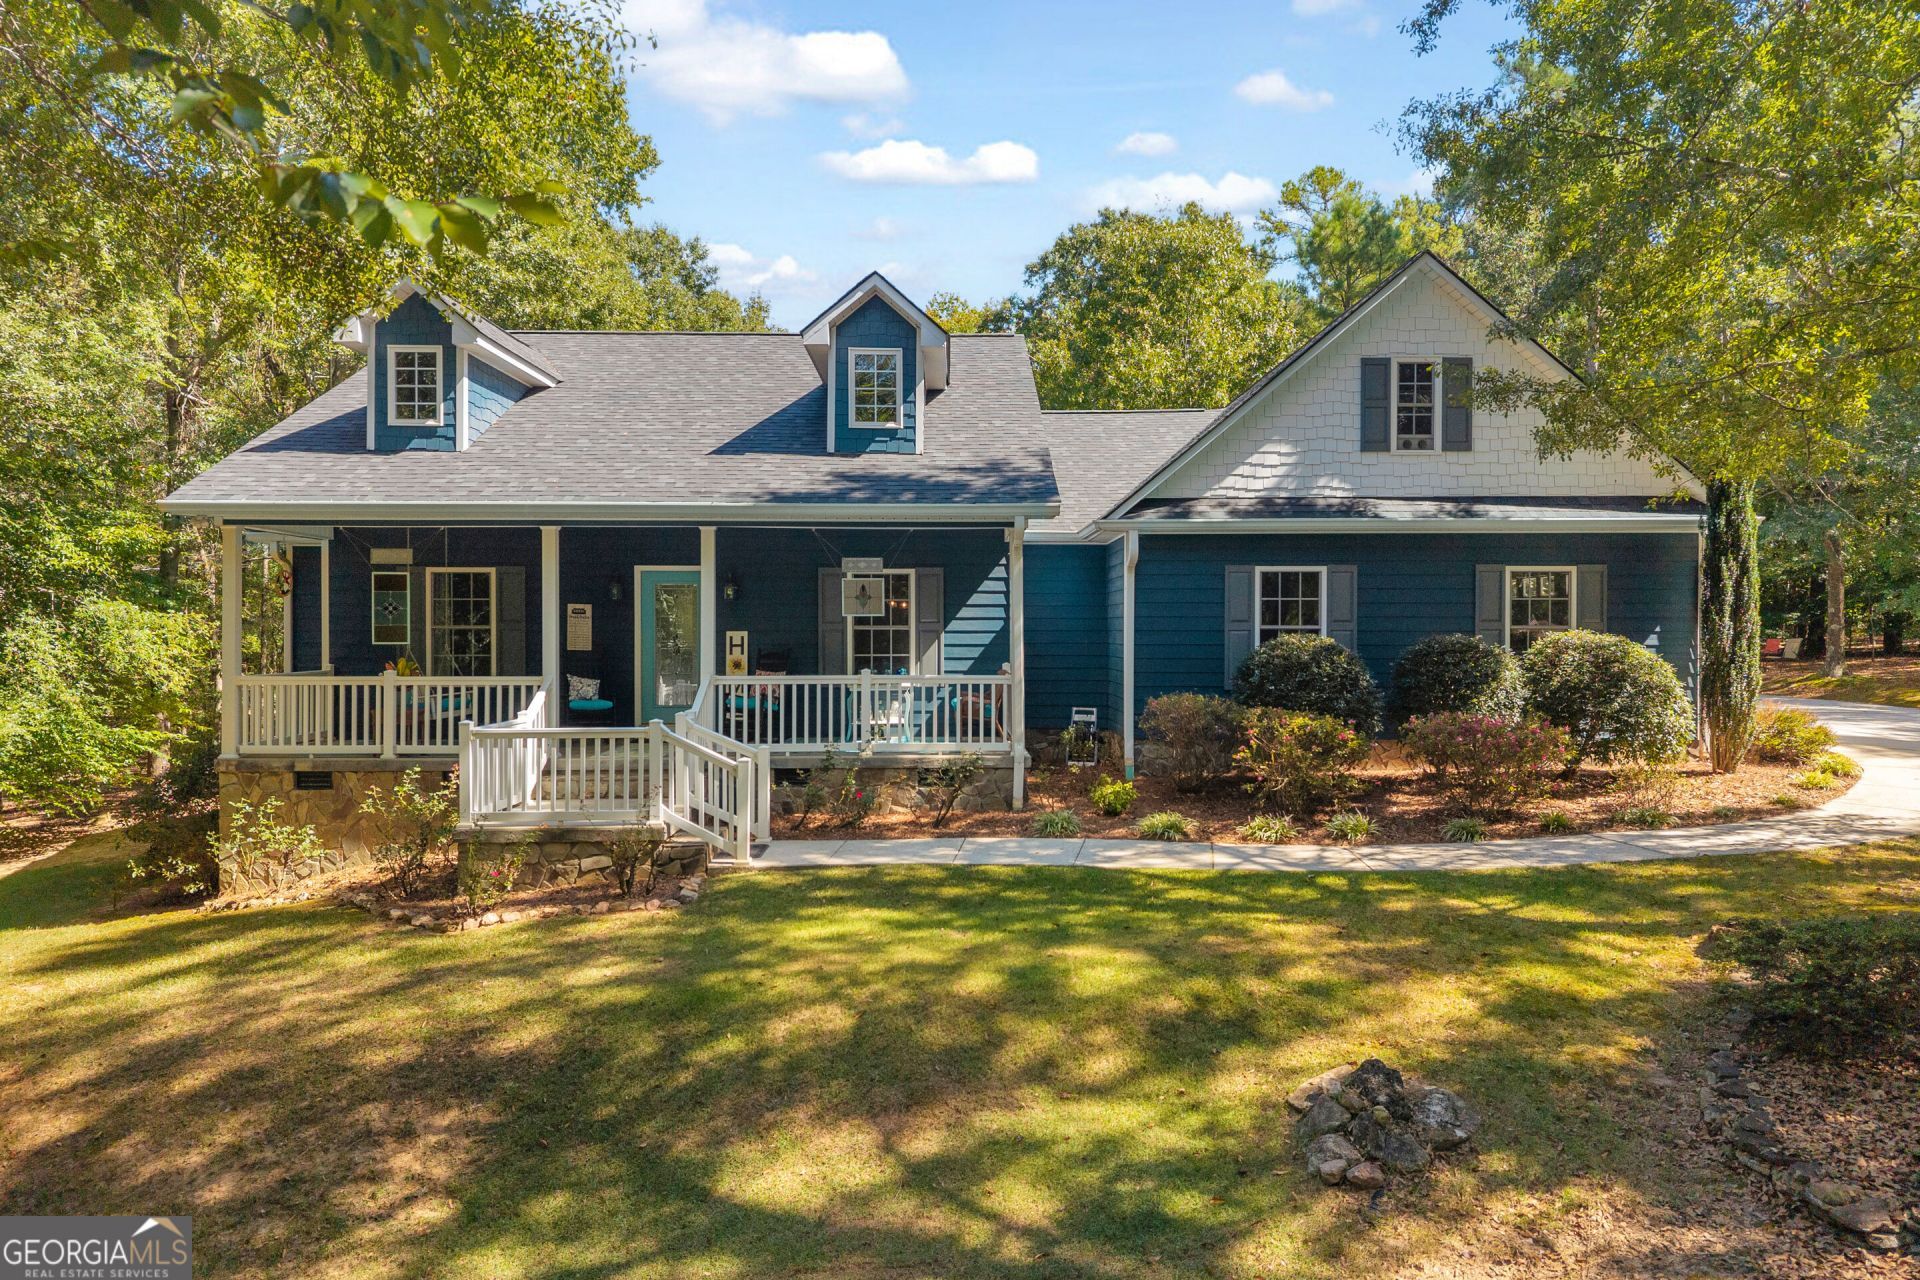
Rare opportunity to own a beautifully maintained home in the coveted Oak Springs subdivision, offering access to a community pool and clubhouse! Set on a 2 gorgeous wooded lots, this property feels like a private retreat with winding trails, charming footbridges, a fire pit, garden area, and a fenced space perfect for pets. Relax and enjoy the peaceful setting from the inviting porches. Inside, the home has been meticulously cared for and features custom built-in bookcases, granite countertops, a beautiful primary suite, and a spacious bonus room. A brand-new roof and HVAC replaced in 2024 adds even more value and peace of mind, while durable hardiboard siding complements the home's classic exterior. Tons of easily accessible attic storage provides exceptional functionality and potential for conversion into additional living space. With its beautiful natural setting, thoughtful features, abundant space, and sought-after Oak Springs location, this is a special property that is hard to find!
Property Features
Property Type: Residential - Single Family
Basement: Crawl Space
Cooling: Central Air, Electric
Fireplaces: 1
Heating: Central, Electric
Home Style: Cape Cod
Lot Size: 4.31 Acres
Roof Type: Composition
Stories: 2.0
Taxes: $2,669
Year Built: 2008
Feature Descriptions
Additional Rooms: Bonus Room, Foyer, Laundry
Amenities: Clubhouse, Pool
Appliances: Dishwasher, Microwave, Range, Refrigerator, Stainless Steel Appliance(s)
Days on Site: 8
Dining Room: Separate Room
Exterior: Garden
Fireplace Type: Living Room
Flooring: Carpet, Laminate, Tile
Interior: Bookcases, Double Vanity, Master On Main Level, Separate Shower, Soaking Tub, Split Bedroom Plan, Tile Bath, Walk-In Closet(s)
Kitchen: Breakfast Area, Kitchen Island, Solid Surface Counters
Parking Notes: Guest, Garage, Off Street, Parking Pad, Kitchen Level, Garage Door Opener, Side/Rear Entrance
Sewer: Septic Tank
Structures: Kennel/Dog Run, Outbuilding, Shed(s), Workshop
Swimming Pool: Yes
Topography: Level
Utilities: Cable Available, Electricity Available, High Speed Internet, Natural Gas Available, Phone Available
Vegetation: Partially Wooded
Water: Shared Well
Local Schools
High School: Elbert
Middle School: Elbert
Elementary School: Elbert
Listed By / Shown By
Listed By
Agency Name: EXIT For Sale Realty
Agency Phone: 706-377-2525
Shown By
Agent Name: Jacqueline Swanson
Agent Phone: (801) 560-1004
Agency Title: Crye-Leike Real Estate Services

Source: GAMLS
Estimate Your Payment
Estimated Payment
$ 1,317.41 per month $968.12 Principal & Interest $222.42 Property Tax $126.88 Homeowner's InsuranceChange Payment Information


Privacy Policy / DMCA Notice / ADA Accessibility


This site is hosted, designed and copyright
© 1994 - 2026 by
Delta Media Group, Inc. -- Patent Pending --
Agent License Information: Georgia
1651 Springfield Drive | MLS# 10856589
This single family home located at 1651 Springfield Drive, Elberton, GA 30635 is currently listed for sale with an asking price of $435,000. This property was built in 2008 and has 3 bedrooms and 2 full baths with 2400 sq. ft. Springfield Drive is located in the Oak Springs subdivision. Search Oak Springs real estate on jacqueline.crye-leike.com today.