
Jacqueline Swanson
REALTOR®


BEDS3
BATHS2 full
SQUARE FEET1,246
MLS#10839482
STATUSNew
PROPERTY TYPEResidential - Single Family
SUBDIVISIONPlantation Place
NEIGHBORHOODCalhoun
Property Description
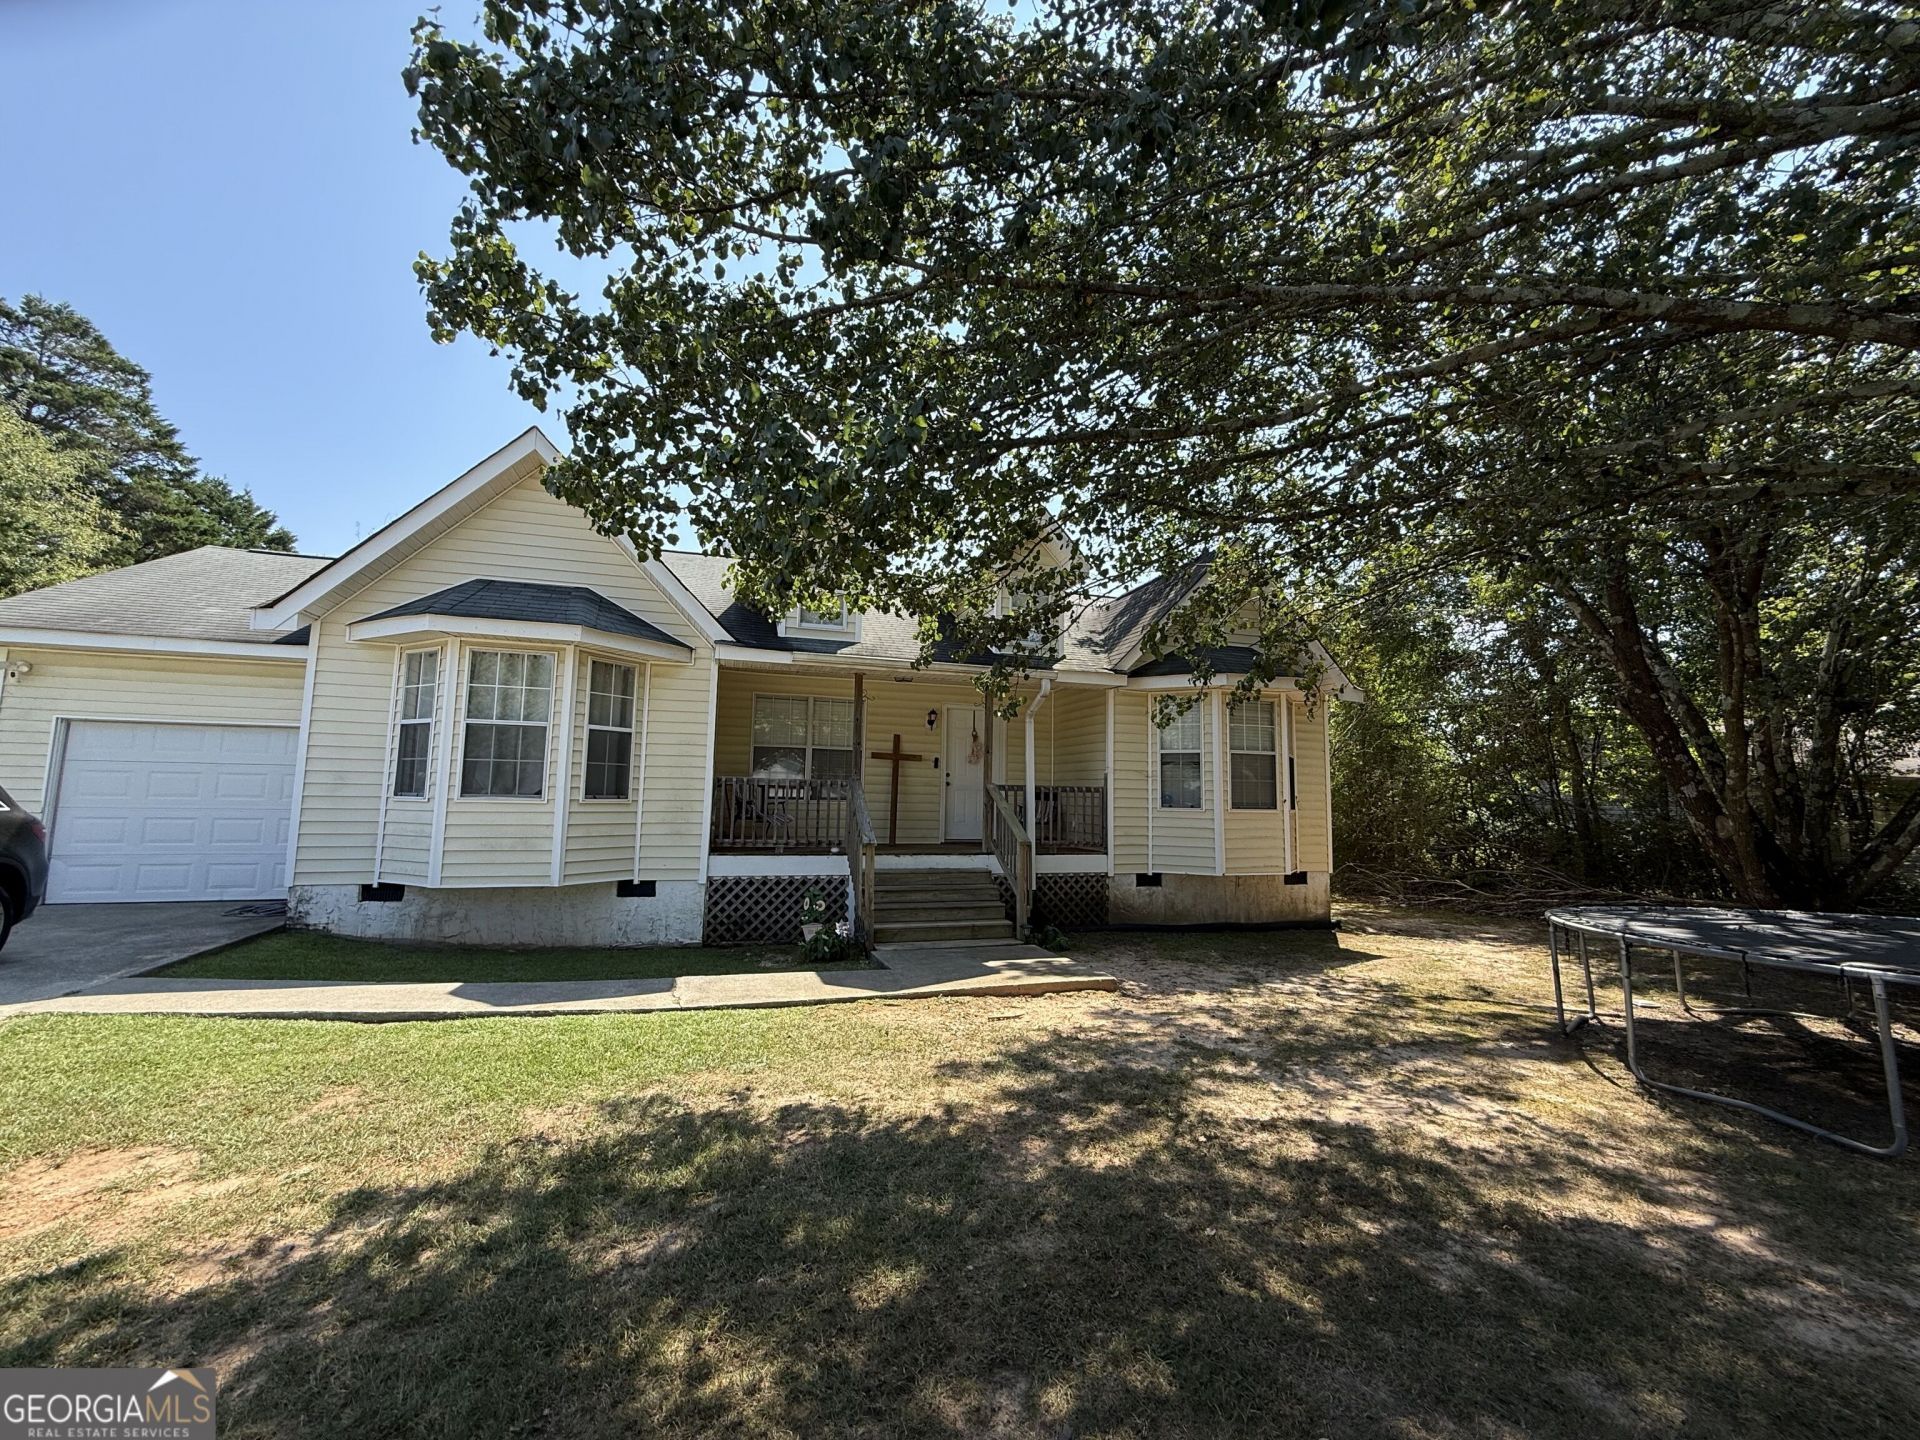
Welcome home to this charming 3-bedroom, 2-bath home located in a desirable neighborhood! Featuring a spacious split-bedroom floor plan, the home offers added privacy with the primary bedroom and attached private bath situated separately from the additional bedrooms. Beautiful bay windows bring in plenty of natural light and add character to the home. Enjoy relaxing on the inviting front porch or step out back to the deck overlooking a large, level lot-perfect for entertaining, pets, gardening, or simply enjoying the outdoors. A paved driveway provides convenient off-street parking. This home offers a wonderful opportunity to add your own personal touches and make it truly yours. With a great layout, generous outdoor space, and a sought-after location, it has plenty of potential to become the home you've been looking for!
Property Features
Property Type: Residential - Single Family
Basement: None
Cooling: Central Air
Heating: Central, Electric
Home Style: Ranch
Lot Size: 0.60 Acres
Roof Type: Composition
Stories: 1.0
Taxes: $2,030
Year Built: 1995
Feature Descriptions
Appliances: Dishwasher, Range, Refrigerator
Days on Site: 3
Exterior: Vinyl Siding
Flooring: Laminate
Interior: Master On Main Level, Split Bedroom Plan
Parking Notes: Garage
Sewer: Septic Tank
Topography: Level
Utilities: Cable Available, Electricity Available, High Speed Internet, Water Available
Water: Public
Local Schools
High School: Sonoraville
Middle School: Red Bud
Elementary School: Belwood
Listed By / Shown By
Listed By
Agency Name: KW Signature Partners
Agency Phone: 678-631-1700
Shown By
Agent Name: Jacqueline Swanson
Agent Phone: (801) 560-1004
Agency Title: Crye-Leike Real Estate Services

Source: GAMLS
Estimate Your Payment
Estimated Payment
$ 720.44 per month $487.40 Principal & Interest $169.17 Property Tax $63.88 Homeowner's InsuranceChange Payment Information


Privacy Policy / DMCA Notice / ADA Accessibility


This site is hosted, designed and copyright
© 1994 - 2026 by
Delta Media Group, Inc. -- Patent Pending --
Agent License Information: Georgia
171 Buck Boulevard Se | MLS# 10839482
This single family home located at 171 Buck Boulevard Se, Calhoun, GA 30701 is currently listed for sale with an asking price of $219,000. This property was built in 1995 and has 3 bedrooms and 2 full baths with 1246 sq. ft. Buck Boulevard Se is located in the Plantation Place subdivision. Search Plantation Place real estate on jacqueline.crye-leike.com today.