
Jacqueline Swanson
REALTOR®


BEDS5
BATHS4 full
SQUARE FEET3,493
MLS#10776750
STATUSActive
PROPERTY TYPEResidential - Single Family
SUBDIVISIONWildflower Meadows Ph III
NEIGHBORHOODStatham
Property Description
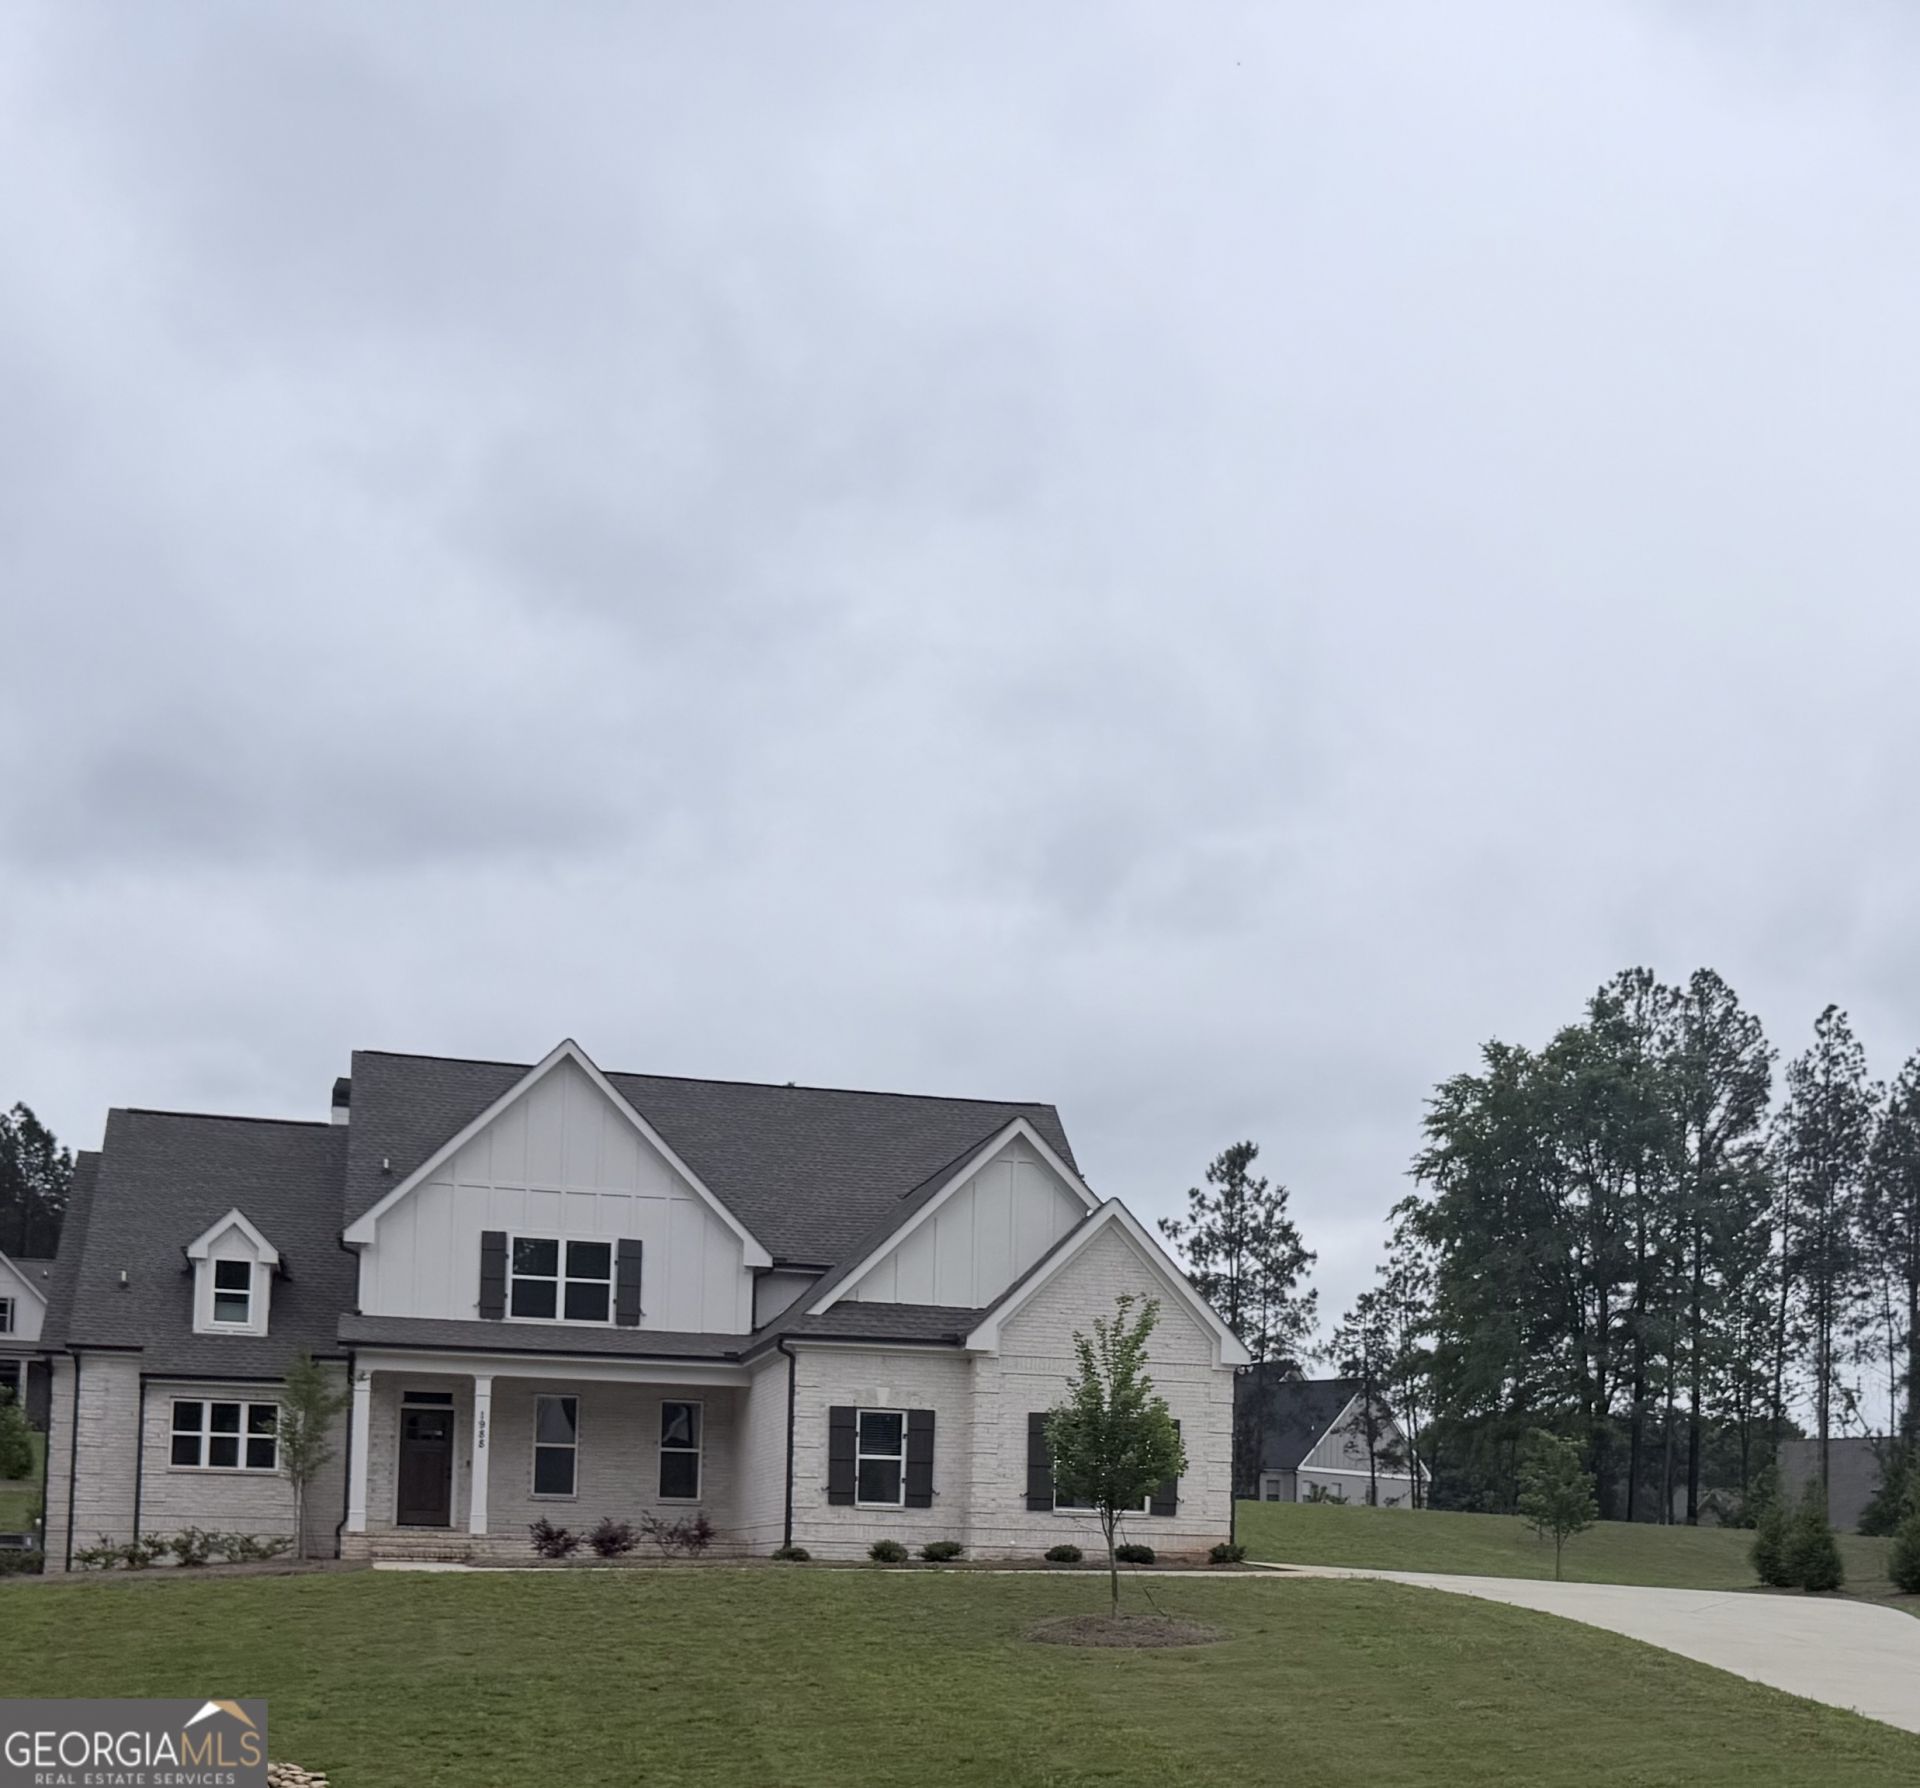
This Frank Betz Chelsea Walk Modified House Plan features 5 bedrooms & 4 baths on a crawl space. Engineered hardwood floors in foyer, dining room, family room, kitchen, breakfast room . Custom built cabinets & granite countertops throughout. Stainless steel appliances include refrigerator, dishwasher, cooktop, vent hood, wall oven & microwave. Custom trim package and tile in all baths & laundry. A 3 car garage & Professionally landscaped, sodded & irrigated lawn. The builder is the spouse of listing agent.
Property Features
Property Type: Residential - Single Family
Basement: Crawl Space
Cooling: Central Air, Electric
Fireplaces: 1
Heating: Central, Electric
Home Style: Brick 4 Side, Traditional
Lot Size: 1.17 Acres
Roof Type: Composition
Stories: 2.0
Taxes: $5,514
Year Built: 2025
Feature Descriptions
Additional Rooms: Family Room, Foyer, Laundry
Amenities: Pool, Sidewalks, Tennis Court(s)
Appliances: Cooktop, Dishwasher, Microwave, Oven, Refrigerator, Stainless Steel Appliance(s)
Days on Site: 39
Dining Room: Separate Room
Exterior: Brick
Exterior: Sprinkler System
Fireplace Type: Family Room
Flooring: Carpet, Hardwood, Tile
Interior: Master On Main Level, Walk-In Closet(s)
Kitchen: Breakfast Room, Pantry
Parking Notes: Garage, Attached, Garage Door Opener, Side/Rear Entrance
Security Features: Smoke Detector(s)
Sewer: Septic Tank
Swimming Pool: Yes
Topography: None
Utilities: Underground Utilities
Water: Public
Local Schools
High School: North Oconee
Middle School: Dove Creek
Elementary School: Dove Creek
Listed By / Shown By
Listed By
Agency Name: Signature Real Estate of Athens
Agency Phone: 706-549-1717
Shown By
Agent Name: Jacqueline Swanson
Agent Phone: (801) 560-1004
Agency Title: Crye-Leike Real Estate Services

Source: GAMLS
Estimate Your Payment
Estimated Payment
$ 2,724.76 per month $2,002.79 Principal & Interest $459.50 Property Tax $262.47 Homeowner's InsuranceChange Payment Information


Privacy Policy / DMCA Notice / ADA Accessibility


This site is hosted, designed and copyright
© 1994 - 2026 by
Delta Media Group, Inc. -- Patent Pending --
Agent License Information: Georgia
1988 Beebalm Drive | MLS# 10776750
This single family home located at 1988 Beebalm Drive, Statham, GA 30666 is currently listed for sale with an asking price of $899,900. This property was built in 2025 and has 5 bedrooms and 4 full baths with 3493 sq. ft. Beebalm Drive is located in the Wildflower Meadows Ph III subdivision. Search Wildflower Meadows Ph III real estate on jacqueline.crye-leike.com today.