
Jacqueline Swanson
REALTOR®


BEDS5
BATHS4 full
SQUARE FEET3,229
MLS#10841940
STATUSActive
PROPERTY TYPEResidential - Single Family
SUBDIVISIONWoodmont
NEIGHBORHOODCanton
Property Description
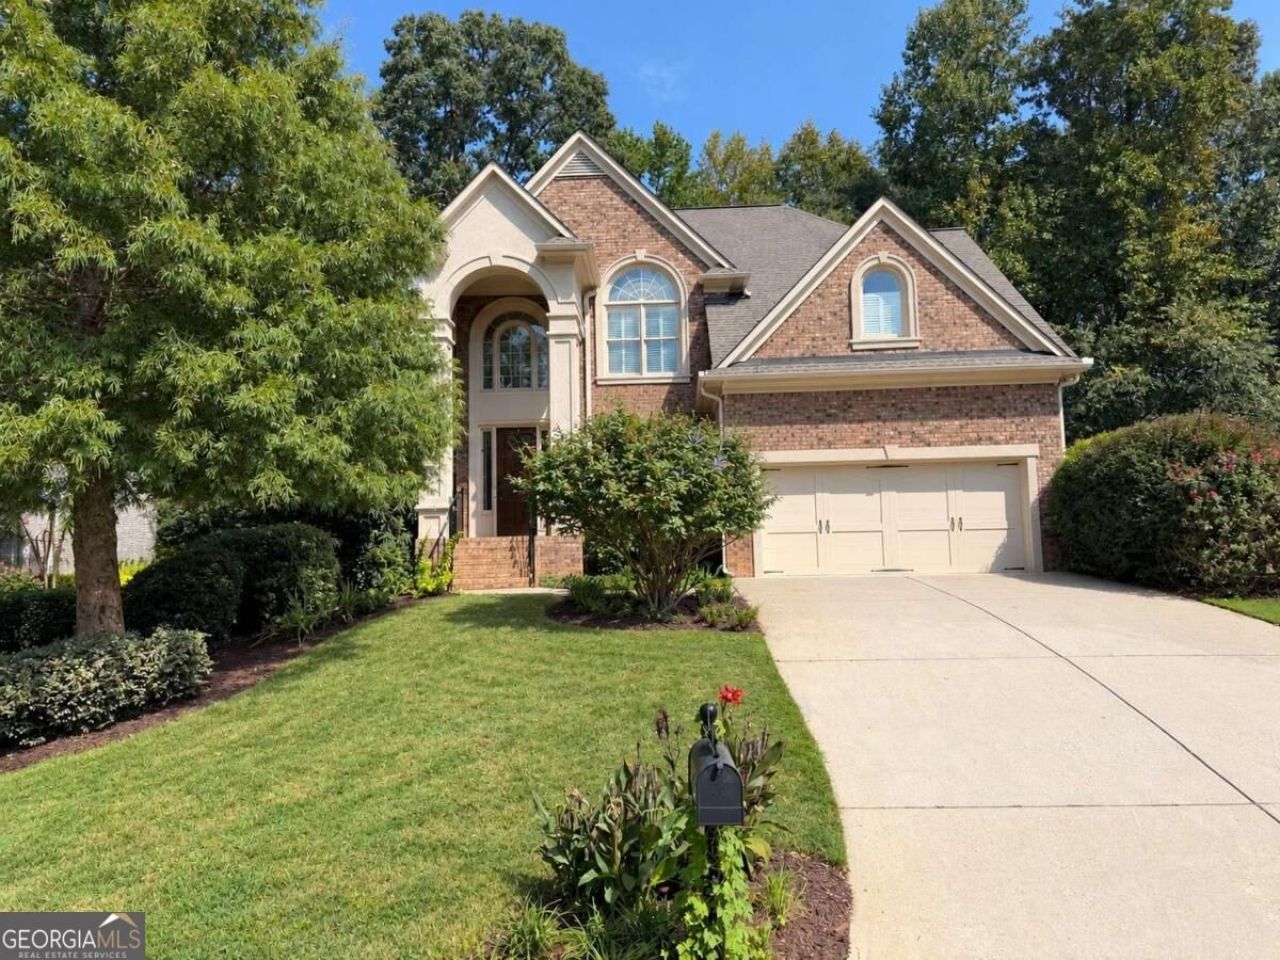
WELCOME HOME TO THIS BEAUTIFULLY UPDATED HOME IN WOODMONT GOLF & COUNTRY CLUB! * Thoughtfully Refreshed with Professional Designer Touches * 5 Bedrooms & 4 Full Baths * Open Floor Plan with Excellent Flow for Everyday Living & Entertaining * New & Newly Refinished Hardwood Flooring throughout (including Bedrooms) ** KITCHEN: * Designer-Painted Cabinetry with Brass Hardware & Contrasting White Center Island * Dark Stone Countertops, Stainless Steel Appliances, Double Ovens & Gas Cooktop with Vent Hood * Oversized Stainless Farmhouse Sink & Subway Tile Backsplash with Herringbone Accent * Abundant Cabinet Storage, Casual Island Seating & Built-In Desk/Serving Area * Numerous Windows Provide Wonderful Natural Light & Open Views to the Family Room ** FAMILY ROOM: * Dramatic Two-Story Family Room with Soaring Ceilings & Upper-Level Overlook * Wall of Windows Offers Abundant Natural Light & Peaceful Wooded Views * Striking Stone Fireplace with Custom Mantel, Built-In Cabinetry & Display Shelving * Newly Refinished Hardwood Floors, Designer-Painted Millwork & Open Sightlines to the Kitchen ** MAIN LEVEL: * Two-Story Foyer with Dramatic Black Front Door, Sidelights & Upper Windows * Elegant Arched Openings Create an Open, Connected Flow * Formal Dining Room with Wainscoting, Crown Molding & Statement Chandelier * Flexible Sitting Room/Home Office with Large Window & Green Views ** PRIMARY SUITE: * Spacious Primary Retreat with Tray Ceiling, Statement Lighting & New Hardwood Flooring * Wall of Windows Provides Abundant Natural Light & Wooded Views * Private Sitting Room Ideal for Reading, Nursery or Home Office * Large Walk-In Closet with Custom Built-Ins * Spacious Primary Bath with Separate Dual Vanities & Jetted Tub ** SECONDARY BEDROOMS: * Three Spacious Secondary Bedrooms with Hardwood Flooring & Natural Light * One Bedroom Features a Private En-Suite Bath * Two Additional Bedrooms Share a Jack-and-Jill Bath * Vaulted Ceilings, Crown Molding & Architectural Details ** OTHER: * Full Daylight Walkout Basement with Excellent Storage & Tremendous Future Finish Potential * Expansive Patio Overlooking a Private, Wooded, Park-Like Backyard * New Updated Hardware Throughout ** NEIGHBORHOOD AMENITIES: * Located in Woodmont Golf & Country Club * Two Outdoor Pools with Waterslide & Tennis Facilities * Golf, 24/7 Fitness Center & On-Site Dining Available Through Applicable Woodmont Golf Club Memberships
Property Features
Property Type: Residential - Single Family
Basement: Yes
Basement: Full, Interior Entry, Unfinished
Cooling: Ceiling Fan(s), Central Air, Electric
Fenced: Yes
Fireplaces: 1
Garage: 2 car attached
Heating: Central, Forced Air
Home Style: Brick 3 Side, Traditional
Lot Size: 0.35 Acres
Roof Type: Composition
Stories: 2.0
Taxes: $7,186
Year Built: 2005
Feature Descriptions
Additional Rooms: Laundry
Amenities: Clubhouse, Playground, Pool, Sidewalks, Street Lights, Tennis Court(s)
Appliances: Dishwasher, Disposal, Double Oven
Days on Site: 17
Dining Room: Seats 12+
Exterior: Brick
Fencing: Back Yard, Fenced
Fireplace Type: Factory Built, Family Room, Gas Log, Gas Starter
Flooring: Hardwood
Interior: Bookcases, Double Vanity, Tray Ceiling(s), Vaulted Ceiling(s), Walk-In Closet(s)
Kitchen: Breakfast Area, Breakfast Bar, Kitchen Island, Pantry
Parking Notes: Garage, Attached, Kitchen Level, Garage Door Opener
Security Features: Smoke Detector(s)
Sewer: Public Sewer
Swimming Pool: Yes
Topography: Private
Utilities: Cable Available, Electricity Available, Natural Gas Available, Sewer Available, Underground Utilities, Water Available
Vegetation: Wooded
Water: Public
Water: No Dock Or Boathouse
Window Features: Double Pane Windows, Window Treatments
Local Schools
High School: Creekview
Middle School: Creekland
Elementary School: Macedonia
Listed By / Shown By
Listed By
Agency Name: Property Sellutions
Agency Phone: 770-639-7653
Shown By
Agent Name: Jacqueline Swanson
Agent Phone: (801) 560-1004
Agency Title: Crye-Leike Real Estate Services

Source: GAMLS
Estimate Your Payment
Estimated Payment
$ 2,411.24 per month $1,602.41 Principal & Interest $598.83 Property Tax $210.00 Homeowner's InsuranceChange Payment Information


Privacy Policy / DMCA Notice / ADA Accessibility


This site is hosted, designed and copyright
© 1994 - 2026 by
Delta Media Group, Inc. -- Patent Pending --
Agent License Information: Georgia
211 Cedarhurst Drive | MLS# 10841940
This single family home located at 211 Cedarhurst Drive, Canton, GA 30115 is currently listed for sale with an asking price of $720,000. This property was built in 2005 and has 5 bedrooms and 4 full baths with 3229 sq. ft. Cedarhurst Drive is located in the Woodmont subdivision. Search Woodmont real estate on jacqueline.crye-leike.com today.