
Jacqueline Swanson
REALTOR®


BEDS4
BATHS3 full 1 partial
SQUARE FEET3,791
MLS#10840657
STATUSNew
PROPERTY TYPEResidential - Single Family
SUBDIVISIONRIATA
NEIGHBORHOODForsyth
Property Description
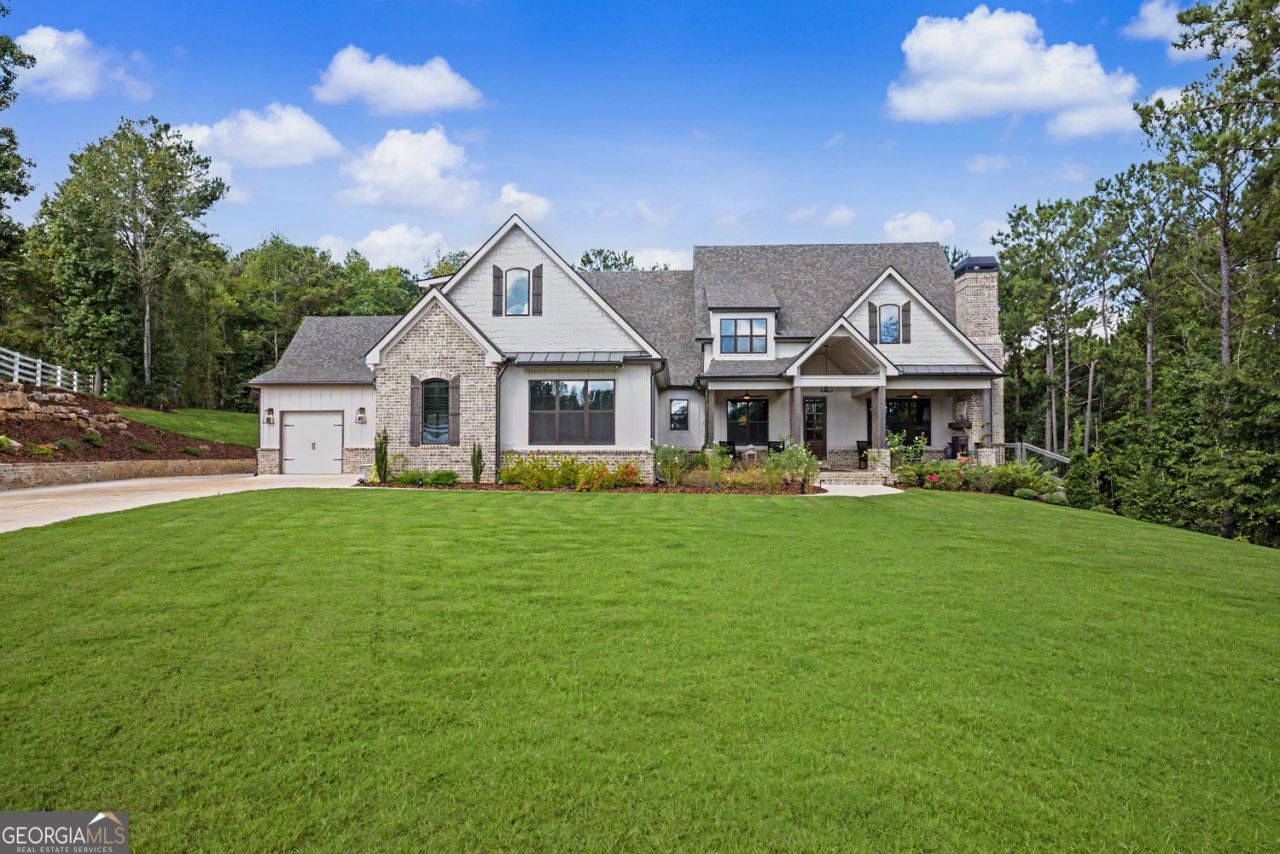
Set within the prestigious equestrian community of Riata, this exceptional home combines refined luxury, thoughtful design, and incredible flexibility. The open floorplan creates an inviting sense of space, enhanced by soaring vaulted ceilings and beautiful exposed beams that add warmth and character. At the heart of the home, the chef's kitchen is truly impressive, featuring marble countertops and top-of-the-line appliances. A dining area just off the kitchen as well as a formal dining room provide a layout designed for both everyday living and effortless entertaining. The luxurious primary suite is privately positioned on the main level and offers a spa-inspired bath featuring a stunning freestanding soaking tub, separate tiled shower, and elegant finishes throughout. The custom-designed primary closet is nothing short of spectacular, providing exceptional organization and storage with a level of detail rarely found. The main level also offers two generously sized secondary bedrooms, a full bath, and a convenient half bath. Upstairs, an additional spacious bedroom and full bath provide comfort and privacy for family or guests. An incredible bonus room offers an abundance of flexible living space and could easily become a game room, home theater, playroom, office, or additional family room-the possibilities are endless. Car enthusiasts and those needing exceptional storage will appreciate the impressive garage capacity, with space for at least four vehicles and the fourth bay could potentially accommodate a fifth vehicle if parked in tandem. Outdoor living is equally impressive, with an expansive covered deck providing the perfect setting for year-round relaxation and entertaining. Complete with its own fireplace, this inviting outdoor living space feels like a natural extension of the home. The covered front porch offers another wonderful gathering space and features a second fireplace, creating a warm and welcoming setting for morning coffee, evening conversations, or simply enjoying the peaceful surroundings. The Sellers have thoughtfully enhanced this home with far too many improvements to list here. Beautifully appointed, exceptionally spacious, and designed for the way you live, this remarkable property offers a rare combination of luxury, versatility, and lifestyle in one of the area's most sought-after equestrian communities.
Property Features
Property Type: Residential - Single Family
Basement: Yes
Basement: Unfinished
Cooling: Central Air
Fireplaces: 1
Garage: 4
Heating: Electric, Central
Home Style: Craftsman
Lot Size: 1.05 Acres
Roof Type: Composition
Stories: 3.0
Taxes: $6,494
Year Built: 2023
Feature Descriptions
Additional Rooms: Den, Bonus Room, Family Room, Game Room, Laundry
Amenities: Clubhouse, Lake, Pool
Appliances: Dishwasher, Double Oven
Days on Site: 1
Exterior: Brick, Concrete
Exterior: Sprinkler System, Other
Flooring: Hardwood
Interior: Beamed Ceilings, Bookcases, Double Vanity, Walk-In Closet(s)
Kitchen: Kitchen Island, Pantry, Solid Surface Counters
Parking Notes: Garage
Sewer: Septic Tank
Swimming Pool: Yes
Topography: Private
Utilities: Electricity Available
Water: Well
Window Features: Double Pane Windows
Local Schools
High School: Mary Persons
Middle School: Monroe
Elementary School: Hubbard
Listed By / Shown By
Listed By
Agency Name: BHGRE Metro Brokers
Agency Phone: 404-843-2500
Shown By
Agent Name: Jacqueline Swanson
Agent Phone: (801) 560-1004
Agency Title: Crye-Leike Real Estate Services

Source: GAMLS
Estimate Your Payment
Estimated Payment
$ 2,857.02 per month $2,047.52 Principal & Interest $541.17 Property Tax $268.33 Homeowner's InsuranceChange Payment Information


Privacy Policy / DMCA Notice / ADA Accessibility


This site is hosted, designed and copyright
© 1994 - 2026 by
Delta Media Group, Inc. -- Patent Pending --
Agent License Information: Georgia
220 Preakness Way | MLS# 10840657
This single family home located at 220 Preakness Way, Forsyth, GA 31029 is currently listed for sale with an asking price of $920,000. This property was built in 2023 and has 4 bedrooms and 3 full and 1 partial baths with 3791 sq. ft. Preakness Way is located in the RIATA subdivision. Search RIATA real estate on jacqueline.crye-leike.com today.