
Jacqueline Swanson
REALTOR®


BEDS3
BATHS2 full
SQUARE FEET1,710
MLS#1538468
STATUSActive
PROPERTY TYPEResidential - Single Family
SUBDIVISIONSunrise Meadows
Property Description
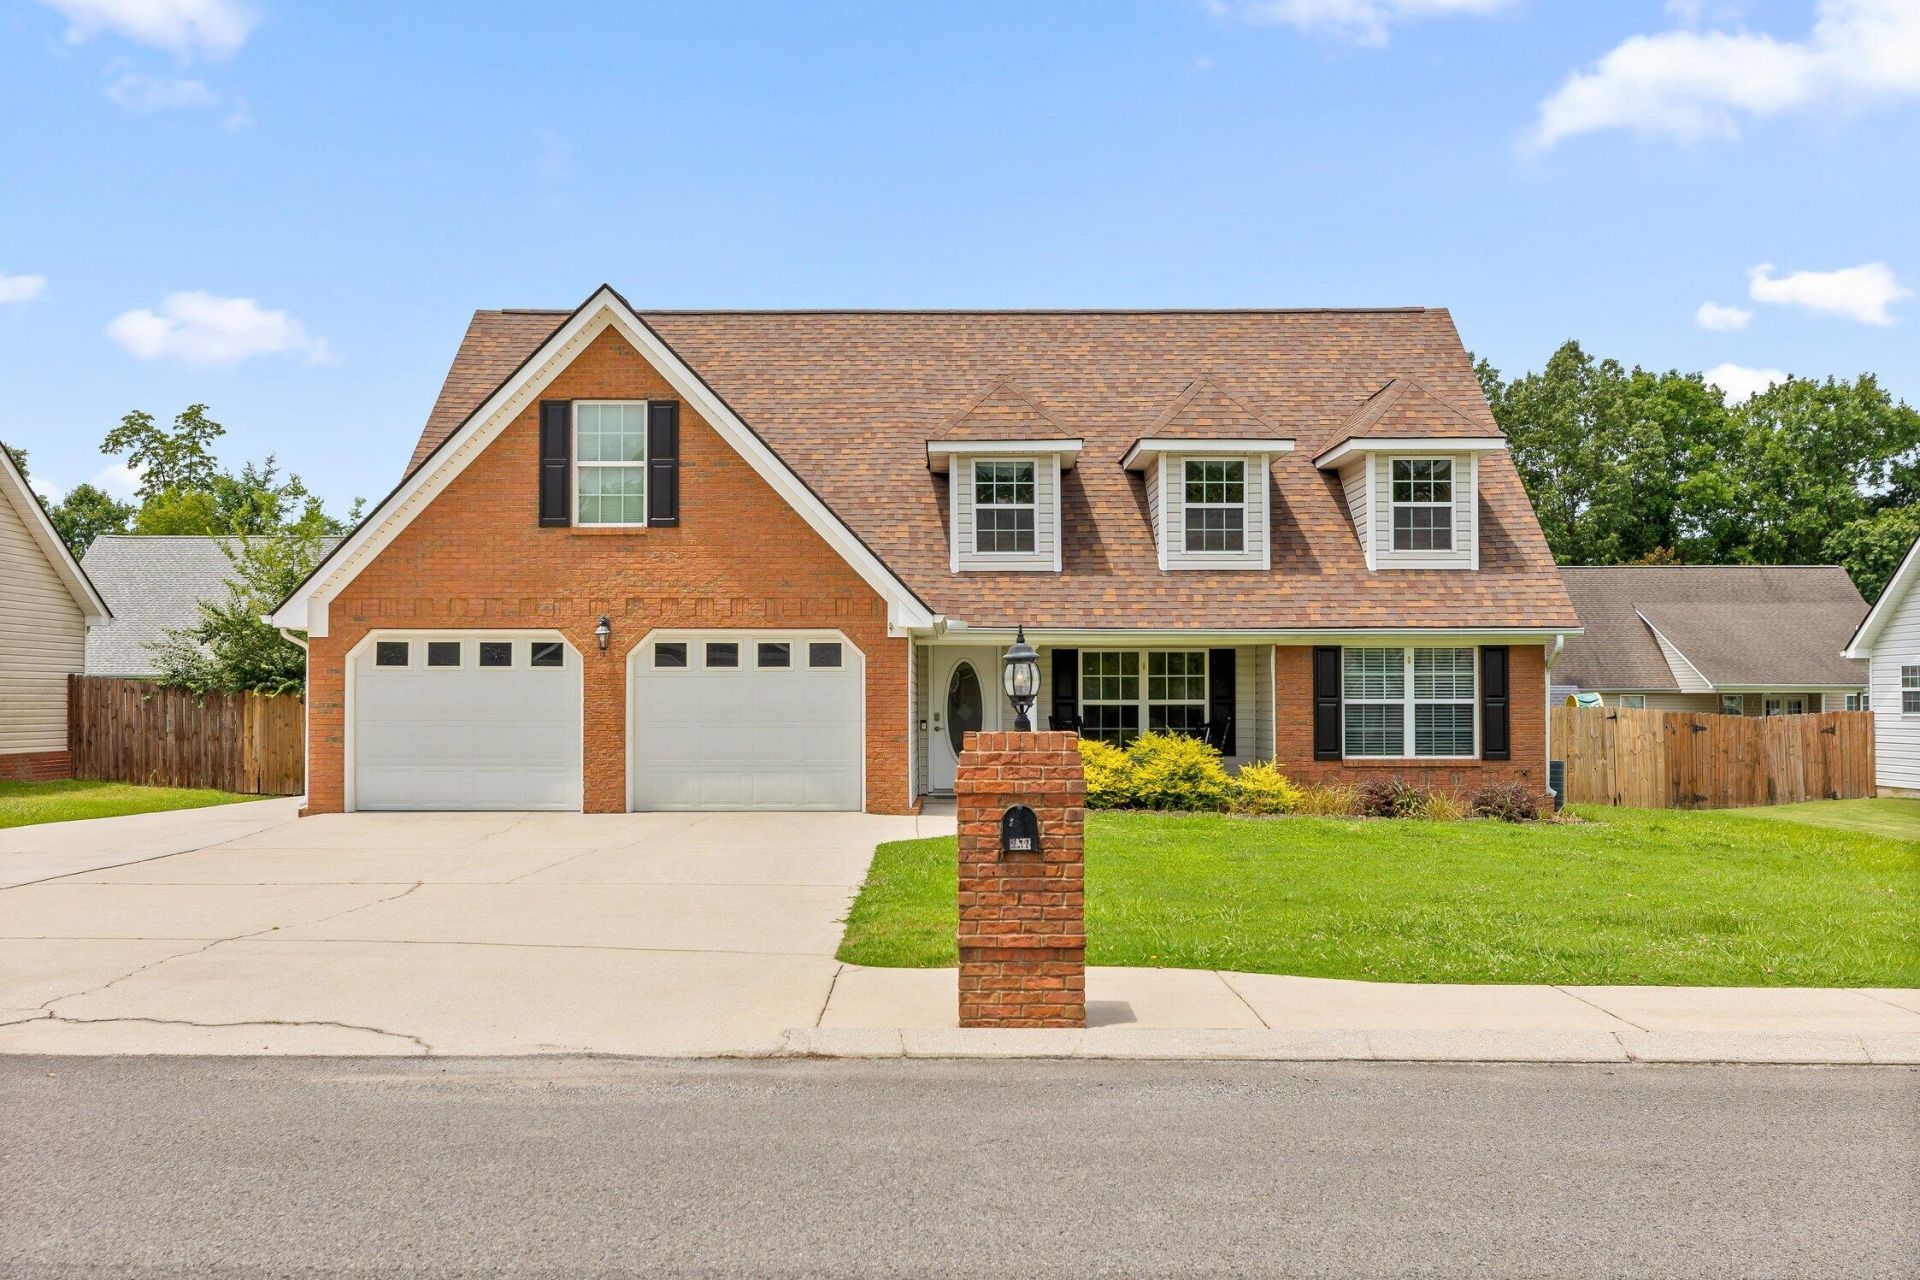
Welcome to 237 Sweet Birch Drive, where thoughtful design and room to grow come together! This home features a desirable split-bedroom floor plan, offering privacy for the primary suite while keeping the secondary bedrooms separate.The roof is only 6 years old, providing added peace of mind. Outside, you'll appreciate the extra side parking and drive-through gate leading to the spacious, level backyard- perfect for creating the backyard you've always wanted.One of this home's standout features is the unfinished bonus space above the garage that's ready to be transformed into additional living space. Whether you envision a teen suite, in-law quarters, home office, media room, or hobby space, the possibilities are endless.Conveniently located with easy access to shopping, dining, schools, and downtown Chattanooga, this home offers the perfect combination of comfort, functionality, and future potential. Enjoy evening strolls or morning walks on the sidewalks throughout the neighborhood, adding to the community's welcoming atmosphere. Don't miss your chance to make this versatile home yours!
Property Features
Property Type: Residential - Single Family
Cooling: Central Air, Electric
Fireplaces: 1
Fuel Type: Electric
Garage: 2 car attached
Heating: Central, Electric
Home Style: Ranch
Lot Size: 0.23 Acres
Taxes: $2,533
Year Built: 2006
Feature Descriptions
Appliances: Disposal, Dishwasher, Electric Range, Electric Water Heater, Free-Standing Electric Range, Free-Standing Refrigerator, Microwave, Range Hood, Stainless Steel Appliance(s), Water Heater
Association/Condo Fee: 150
Common Amenities: Curbs, Sidewalks
Days on Site: 24
Exterior: Brick, Concrete, Vinyl Siding
Exterior Amenities: Private Yard, Rain Gutters
Fireplace: Gas Log, Living Room
Flooring: Laminate, Tile
HOA Y/N: Yes
Interior Amenities: Cathedral Ceiling(s), Ceiling Fan(s), Chandelier, Double Vanity, Eat-in Kitchen, Laminate Counters, Pantry, Primary Downstairs, Storage, Tray Ceiling(s), Walk-In Closet(s), Separate Shower, Tub/shower Combo, En Suite, Split Bedrooms, Whirlpool Tub
Laundry: Electric Dryer Hookup, Lower Level, Laundry Room
Lot: Back Yard, Front Yard, Landscaped, Level, Rectangular Lot, Subdivided
Lot Dimensions: 81X125
Parcel #: 0001m059
Parking: Concrete, Driveway, Garage, Garage Door Opener, Garage Faces Front
Patio/Porch: Covered, Front Porch, Patio, Porch, Porch - Covered
Utilities: Electricity Connected, Natural Gas Not Available, Sewer Connected, Underground Utilities, Water Connected
Windows: Screens, Vinyl Frames
Local Schools
High School: Lakeview-Ft. Oglethorpe
Middle School: Lakeview Middle
Elementary School: Westside Elementary
Listed By / Shown By
Listed By
Agency Name: Zach Taylor - Chattanooga
Agency Phone: 855-261-2233
Shown By
Agent Name: Jacqueline Swanson
Agent Phone: (801) 560-1004
Agency Title: Crye-Leike Real Estate Services

Source: CARMLS
Estimate Your Payment
Estimated Payment
$ 1,041.52 per month $734.21 Principal & Interest $211.08 Property Tax $96.22 Homeowner's InsuranceChange Payment Information


Privacy Policy / DMCA Notice / ADA Accessibility


This site is hosted, designed and copyright
© 1994 - 2026 by
Delta Media Group, Inc. -- Patent Pending --
Agent License Information: Georgia
237 Sweet Birch Drive | MLS# 1538468
This single family home located at 237 Sweet Birch Drive, Rossville, GA 30741 is currently listed for sale with an asking price of $329,900. This property was built in 2006 and has 3 bedrooms and 2 full baths with 1710 sq. ft. Sweet Birch Drive is located in the Sunrise Meadows subdivision. Search Sunrise Meadows real estate on jacqueline.crye-leike.com today.