
Jacqueline Swanson
REALTOR®


BEDS3
BATHS2 full
SQUARE FEET2,656
MLS#10815310
STATUSNew
PROPERTY TYPEResidential -
SUBDIVISIONStonebrooke
NEIGHBORHOODColbert
Property Description
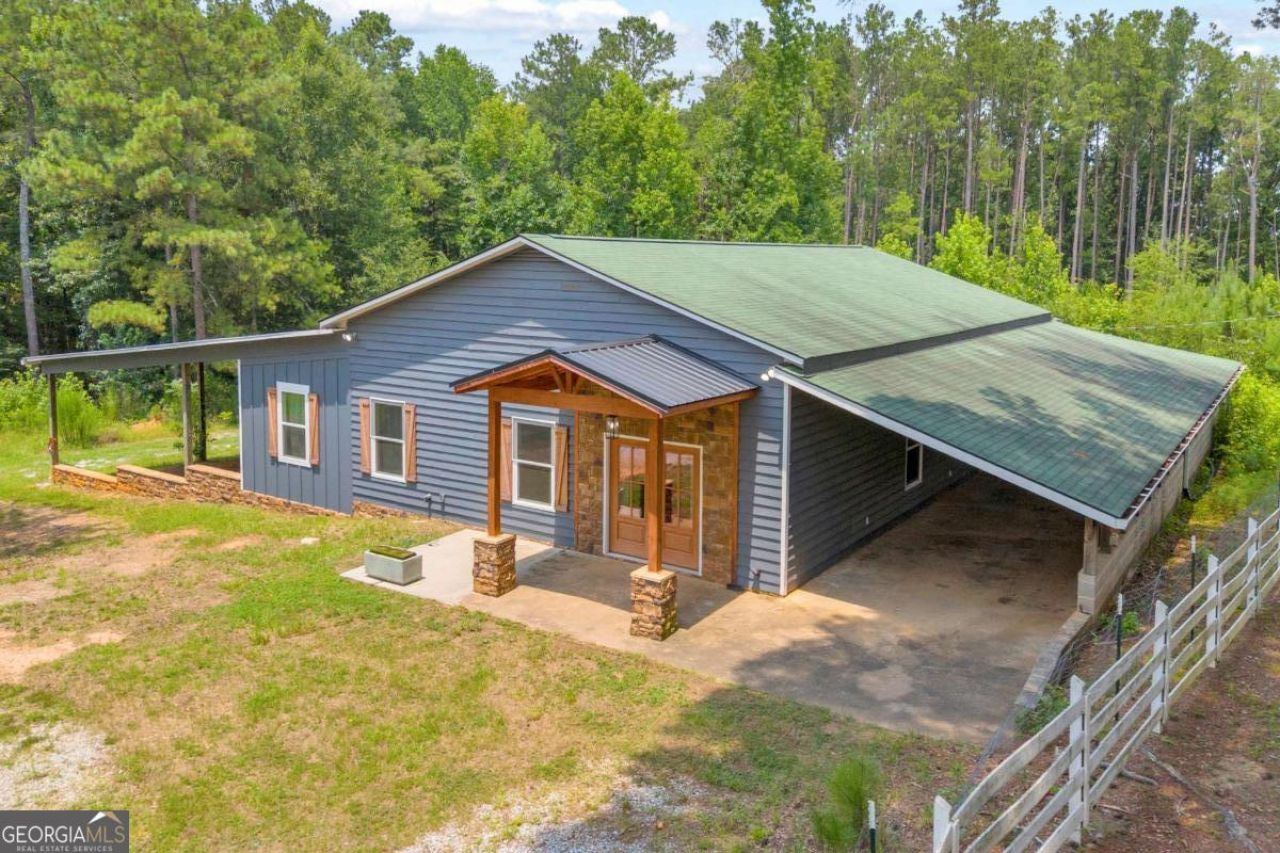
Looking for space, style, and your own private farmstead? This is the one. It's a barndominium that genuinely feels like home, with plenty of room to live and spread out both inside and out. Imagine hosting friends in the open-concept living space with the back drop of a gorgeous stone fireplace, or gathering around the massive prep island in a kitchen designed with open shelving and extra cabinetry. Step outside onto the covered patio for year-round entertaining-whether you're throwing a big cookout or keeping it intimate. If you've been wanting to grow your own food, you've got a greenhouse, fenced areas ready for chickens or pets, and endless garden space. * **Very private setting** with a custom gated entry * **Ample covered parking** for trucks, boats, or equipment * **Peaceful Oglethorpe County location**, just minutes from Winterville and Athens Modern barndominium living with room to breathe. Send a message today to schedule your private tour!
Property Features
Property Type: Residential -
Basement: Crawl Space
Cooling: Central Air, Electric
Fenced: Yes
Fireplaces: 1
Garage: 4 car attached
Heating: Central, Electric, Heat Pump
Lot Size: 1.81 Acres
Roof Type: Metal
Stories: 1.0
Taxes: $4,410
Year Built: 2023
Feature Descriptions
Additional Rooms: Great Room, Laundry
Appliances: Dishwasher, Range, Refrigerator
Dining Room: Dining Rm/Living Rm Combo
Exterior: Concrete, Wood Siding
Fencing: Fenced
Fireplace Type: Living Room, Masonry
Flooring: Carpet, Other
Foundation: Slab
Interior: Master On Main Level, Other, Split Bedroom Plan, Vaulted Ceiling(s)
Kitchen: Kitchen Island
Parking Notes: Carport, Attached, Kitchen Level, Side/Rear Entrance
Sewer: Septic Tank
Structures: Greenhouse
Topography: Level, Other, Private
Utilities: Electricity Available, Sewer Available, Water Available
Vegetation: Grassed, Partially Wooded
Water: Public
Window Features: Double Pane Windows
Local Schools
High School: Oglethorpe
Middle School: Oglethorpe
Elementary School: Oglethorpe
Listed By / Shown By
Listed By
Agency Name: Living Down South Realty
Agency Phone: 706-806-8808
Shown By
Agent Name: Jacqueline Swanson
Agent Phone: (801) 560-1004
Agency Title: Crye-Leike Real Estate Services

Source: GAMLS
Estimate Your Payment
Estimated Payment
$ 1,374.39 per month $890.23 Principal & Interest $367.50 Property Tax $116.67 Homeowner's InsuranceChange Payment Information


Privacy Policy / DMCA Notice / ADA Accessibility


This site is hosted, designed and copyright
© 1994 - 2026 by
Delta Media Group, Inc. -- Patent Pending --
Agent License Information: Georgia
239 Jeremy Drive | MLS# 10815310
This home located at 239 Jeremy Drive, Colbert, GA 30628 is currently listed for sale with an asking price of $399,999. This property was built in 2023 and has 3 bedrooms and 2 full baths with 2656 sq. ft. Jeremy Drive is located in the Stonebrooke subdivision. Search Stonebrooke real estate on jacqueline.crye-leike.com today.