
Jacqueline Swanson
REALTOR®


BEDS2
BATHS2 full 1 partial
SQUARE FEET1,216
MLS#10856740
STATUSNew
PROPERTY TYPEResidential - Townhouse
SUBDIVISIONParkview Commons
NEIGHBORHOODMableton
Property Description
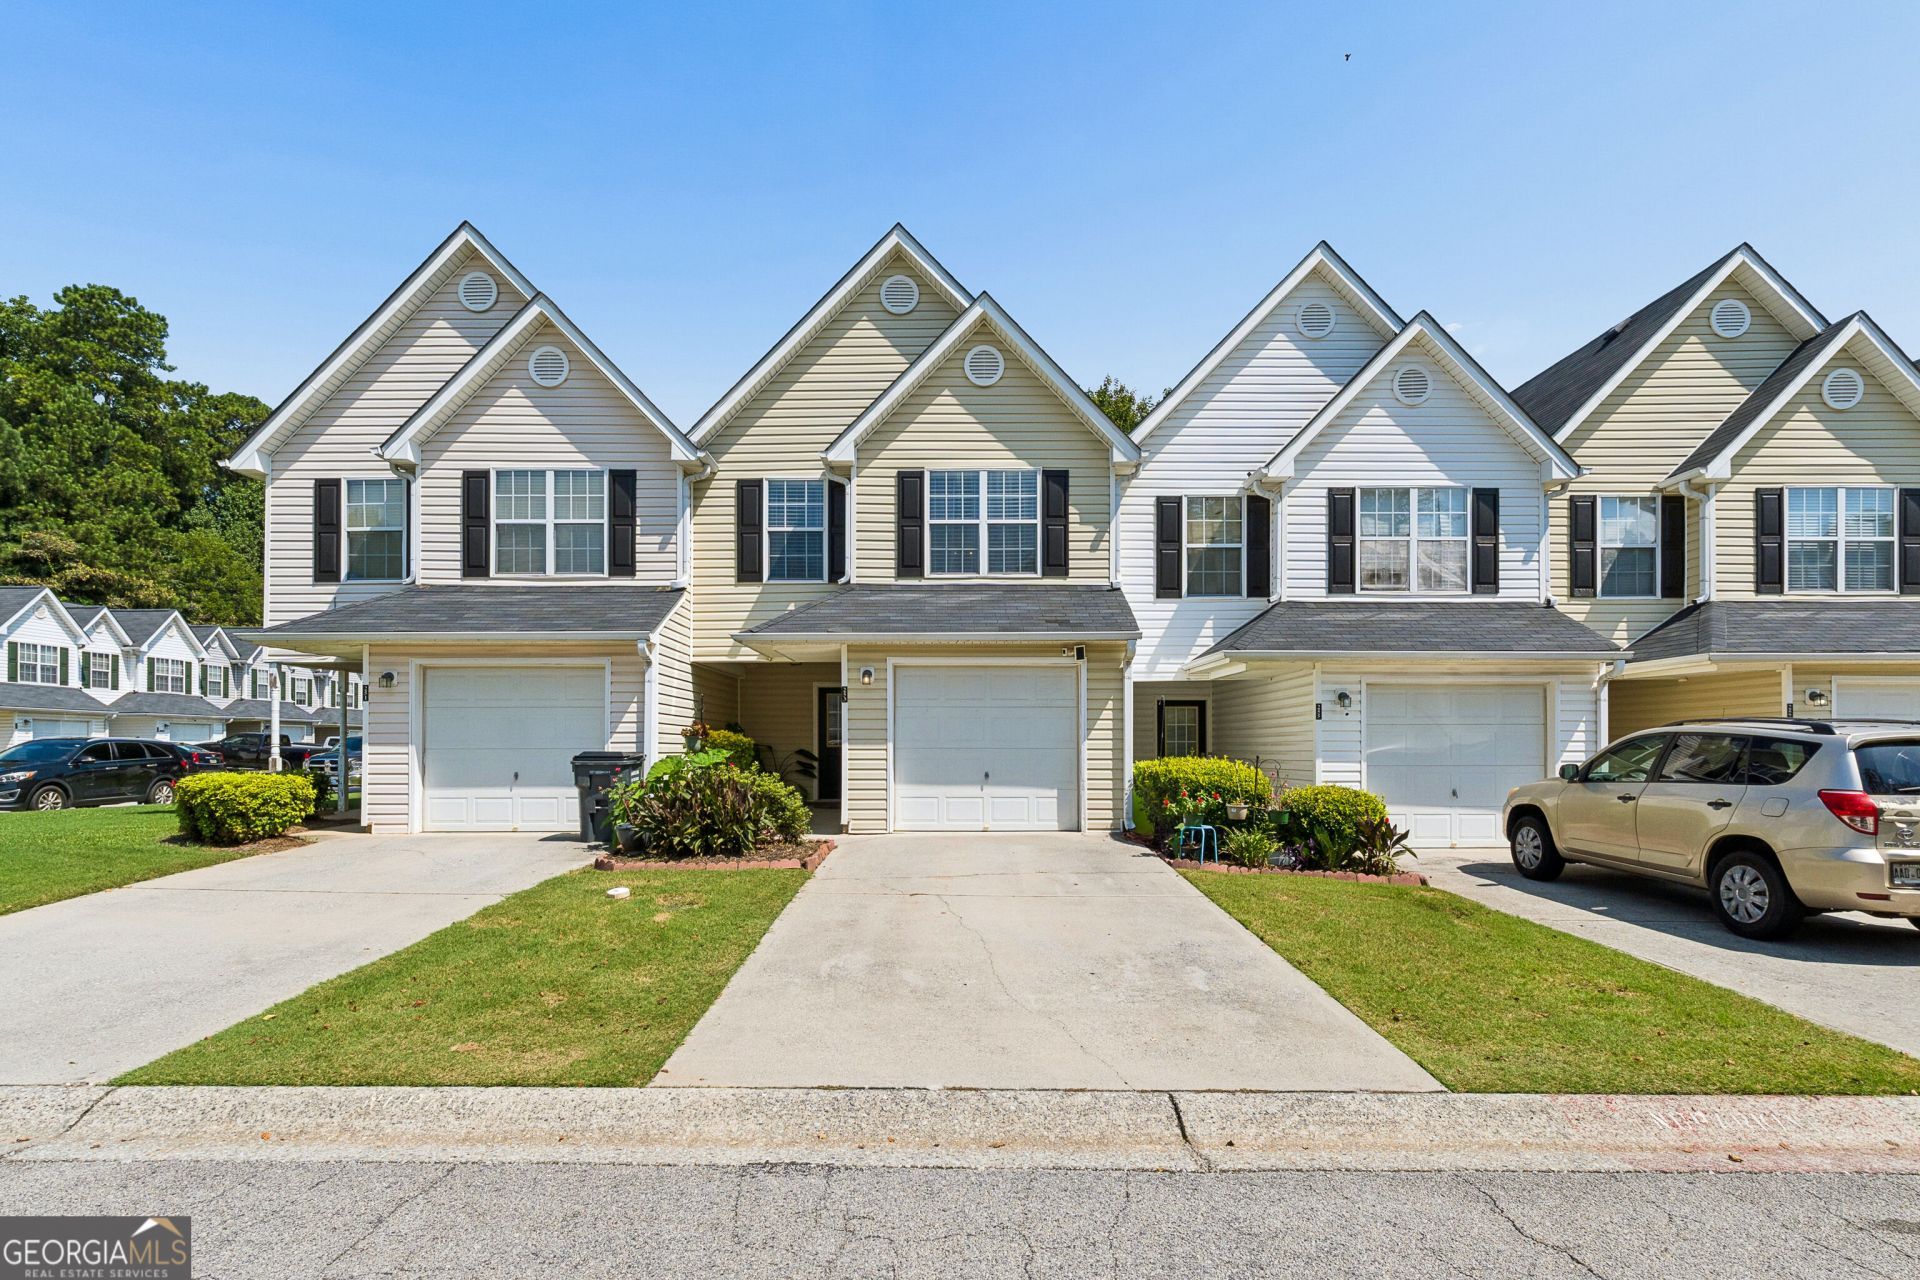
Welcome to 253 Gallant Chase SE, a 2-bedroom, 2-bath townhome offering 1,216 sq ft of low-maintenance living, an attached garage, and serious value at $179,900. FHA, VA & conventional financing approved, with cash buyers welcome. Conveniently located near Dobbins, Fort McPherson, the Atlanta VA, I-285, West Midtown, Downtown Atlanta, shopping, dining, and more. A hard-to-find price point in Cobb County, with the location and incentives to match.
Property Features
Property Type: Residential - Townhouse
Basement: None
Cooling: Ceiling Fan(s), Central Air
Fireplaces: 1
Heating: Central, Hot Water, Natural Gas
Lot Size: 0.12 Acres
Roof Type: Composition
Stories: 2.0
Taxes: $1,823
Year Built: 2003
Feature Descriptions
Amenities: Sidewalks, Street Lights, Near Public Transport
Appliances: Dishwasher, Dryer, Microwave, Range, Refrigerator, Washer
Days on Site: 4
Dining Room: Dining Rm/Living Rm Combo
Exterior: Vinyl Siding
Fireplace Type: Gas Starter
Flooring: Carpet, Hardwood, Tile
Foundation: Slab
Interior: Walk-In Closet(s)
Parking Notes: Garage, Attached, Off Street, Garage Door Opener
Security: yes
Security Features: Security System, Smoke Detector(s)
Sewer: Public Sewer
Topography: Level
Utilities: Cable Available, Electricity Available, Natural Gas Available, Phone Available, Sewer Available, Underground Utilities
Water: Public
Window Features: Window Treatments
Local Schools
High School: Pebblebrook
Middle School: Lindley
Elementary School: City View
Listed By / Shown By
Listed By
Agency Name: Chapman Hall Realtors
Agency Phone: 404-252-9500
Shown By
Agent Name: Jacqueline Swanson
Agent Phone: (801) 560-1004
Agency Title: Crye-Leike Real Estate Services

Source: GAMLS
Estimate Your Payment
Estimated Payment
$ 604.77 per month $400.38 Principal & Interest $151.92 Property Tax $52.47 Homeowner's InsuranceChange Payment Information


Privacy Policy / DMCA Notice / ADA Accessibility


This site is hosted, designed and copyright
© 1994 - 2026 by
Delta Media Group, Inc. -- Patent Pending --
Agent License Information: Georgia
253 Gallant Court, Unit 17 | MLS# 10856740
This townhouse located at 253 Gallant Court, Unit 17, Mableton, GA 30126 is currently listed for sale with an asking price of $179,900. This property was built in 2003 and has 2 bedrooms and 2 full and 1 partial baths with 1216 sq. ft. Gallant Court, Unit 17 is located in the Parkview Commons subdivision. Search Parkview Commons real estate on jacqueline.crye-leike.com today.