
Jacqueline Swanson
REALTOR®


BEDS3
BATHS2 full 1 partial
SQUARE FEET1,745
MLS#10875038
STATUSNew
PROPERTY TYPEResidential - Townhouse
SUBDIVISIONRiverside
NEIGHBORHOODConyers
Property Description
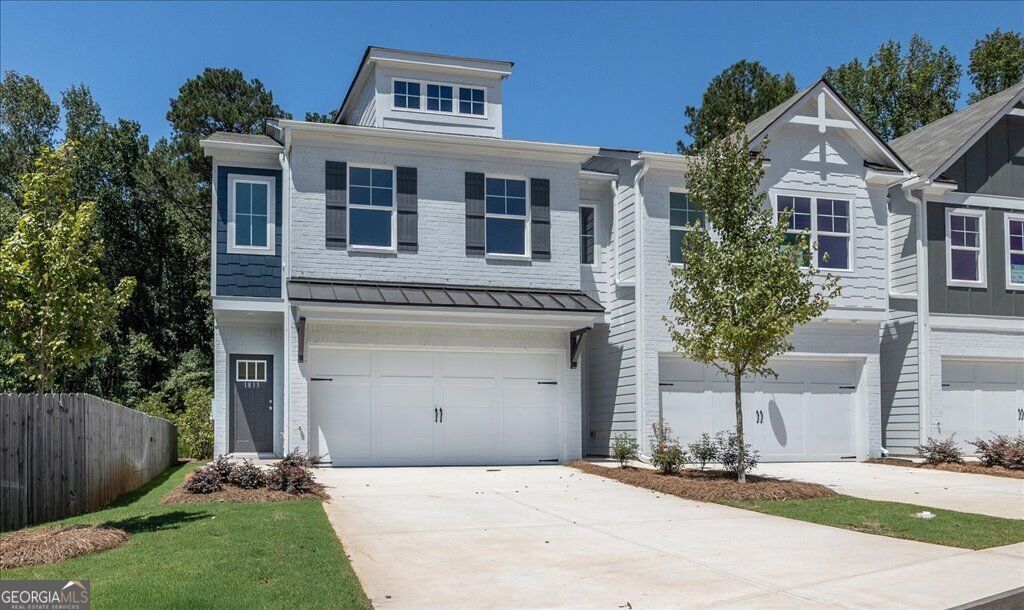
PRIVATE BACKYARD filled with peace & serenity !! The Redland is Move-In Ready. Now with 5.75% 30YR FIXED Interest rate and $10,000 SELLER INCENTIVE towards closing costs or interest rates. OWN IT Program - INCLUDES Stainless Steel FRIDGE/DISHWASHER/STOVE/MICROWAVE + BLINDS + FENCE + $10,000 FLEX CASH via preferred lender! A thoughtfully designed 2-story home combining style, function, and affordability. This home offers a front-entry garage and an open-concept layout ideal for today's lifestyle. Enjoy high ceilings, recessed lighting, and plenty of windows for natural lighting. Durable LVP flooring spans the main level and bathrooms, while plush carpeting adds comfort in other areas. The kitchen features granite countertops and an open view to the living and dining areas-perfect for entertaining or everyday living. Upstairs, a flexible loft space can serve as a home office, playroom, or additional lounge area. The spacious owner's suite includes dual vanities, a separate tub and shower, and a large walk-in closet. Secondary bedrooms are generously sized, and private fenced backyards are available as an upgrade on select homes.
Property Features
Property Type: Residential - Townhouse
Basement: None
Cooling: Central Air, Zoned
Fenced: Yes
Garage: 2 car attached
Heating: Electric, Zoned
Home Style: Brick Front, Craftsman, Traditional
Roof Type: Composition
Stories: 2.0
Taxes: $1
Year Built: 2026
Feature Descriptions
Additional Rooms: Bonus Room, Exercise Room, Family Room, Foyer, Game Room, Laundry, Loft, Media Room
Amenities: Playground, Pool, Sidewalks, Street Lights, Walk To Schools, Near Shopping
Appliances: Dishwasher, Disposal, Electric Water Heater, Microwave
Days on Site: 10
Exterior: Concrete
Fencing: Fenced, Wood
Flooring: Carpet, Other
Foundation: Slab
Interior: Double Vanity, High Ceilings, Roommate Plan, Tray Ceiling(s), Vaulted Ceiling(s), Walk-In Closet(s)
Kitchen: Kitchen Island, Solid Surface Counters, Walk-in Pantry
Parking Notes: Garage, Attached, Garage Door Opener
Security Features: Smoke Detector(s)
Sewer: Public Sewer
Swimming Pool: Yes
Topography: Level, Private
Utilities: Cable Available, Electricity Available, High Speed Internet, Phone Available, Underground Utilities, Water Available
Water: Public
Window Features: Double Pane Windows, Window Treatments
Local Schools
High School: Salem
Middle School: Memorial
Elementary School: Hightower Trail
Listed By / Shown By
Listed By
Agency Name: On Point Realty, Inc
Agency Phone: 770-817-2185
Shown By
Agent Name: Jacqueline Swanson
Agent Phone: (801) 560-1004
Agency Title: Crye-Leike Real Estate Services

Source: GAMLS
Estimate Your Payment
Estimated Payment
$ 768.85 per month $679.69 Principal & Interest $0.08 Property Tax $89.07 Homeowner's InsuranceChange Payment Information


Privacy Policy / DMCA Notice / ADA Accessibility


This site is hosted, designed and copyright
© 1994 - 2026 by
Delta Media Group, Inc. -- Patent Pending --
Agent License Information: Georgia
2575 Riverside Road, Unit 42 | MLS# 10875038
This townhouse located at 2575 Riverside Road, Unit 42, Conyers, GA 30013 is currently listed for sale with an asking price of $305,400. This property was built in 2026 and has 3 bedrooms and 2 full and 1 partial baths with 1745 sq. ft. Riverside Road, Unit 42 is located in the Riverside subdivision. Search Riverside real estate on jacqueline.crye-leike.com today.