
Jacqueline Swanson
REALTOR®


BEDS3
BATHS2 full
SQUARE FEET1,713
MLS#1536748
STATUSActive
PROPERTY TYPEResidential - Single Family
SUBDIVISIONStoneview
Property Description
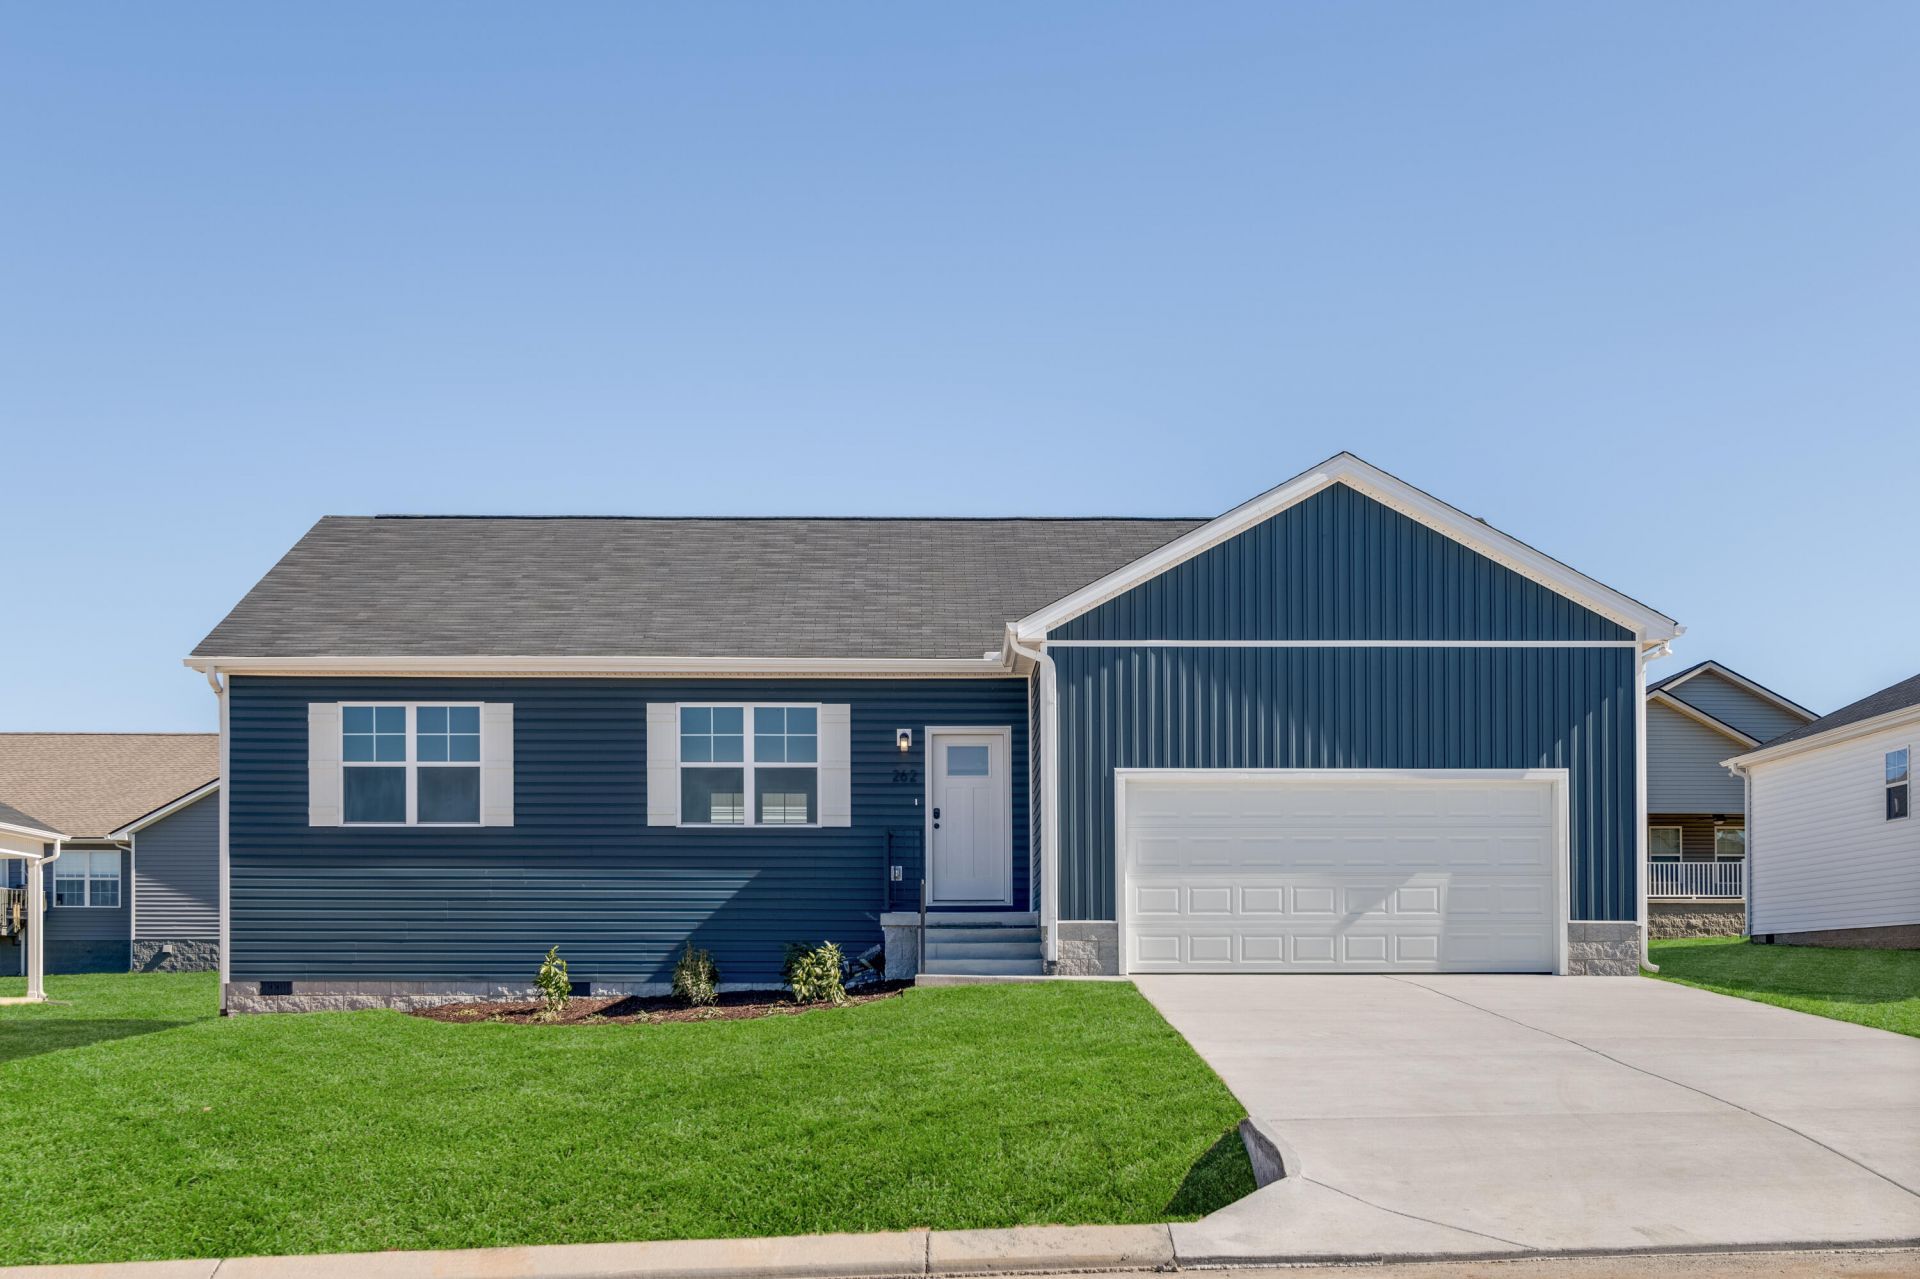
NEW CONSTRUCTION - NO HOA! Buy this home with ONLY $1,000 down! 100% financing options available! MOVE IN READY!This move-in-ready single-level Wolcott offers an open floor plan connecting the spacious living room, kitchen, and dedicated dining room--ideal for everyday living and entertaining. Durable, easy-care flooring throughout means no carpet anywhere. The private primary suite is tucked away from the secondary bedrooms with a walk-in closet and en-suite bath, and home chefs will love the large walk-in pantry plus smart storage throughout. Out back, the covered patio extends your living space outdoors. Plus, two generous bedrooms, a full bath, and a 2-car garage complete the home, all backed by Banner Built's signature craftsmanship. Set in Stoneview, you're just minutes from downtown Crossville, I-40, shopping, dining, and the golf and state-park recreation the Cumberland Plateau is known for. Schedule your showing today!
Property Features
Property Type: Residential - Single Family
Cooling: Central Air, Electric
Fuel Type: Electric
Garage: 2 car attached
Heating: Central, Electric
Lot Size: 0.21 Acres
Taxes: $1,349
Feature Descriptions
Appliances: Disposal, Dishwasher, ENERGY STAR Qualified Appliances, ENERGY STAR Qualified Dishwasher, Electric Range, Smart Appliance(s), Stainless Steel Appliance(s)
Common Amenities: Curbs
Days on Site: 31
Exterior: Frame, Vinyl Siding
Exterior Amenities: Rain Gutters, Smart Lock(s)
Interior Amenities: Pantry
Lot Dimensions: 75 X 120
Parcel #: 087e B 016.00
Parking: Driveway, Garage, Garage Door Opener, Off Street, On Street, Paved, Garage Faces Front
Utilities: Electricity Connected, Sewer Connected, Water Connected
Local Schools
High School: Stone Memorial
Middle School: Stone Elementary
Elementary School: Stone Elementary
Listed By / Shown By
Listed By
Agency Name: Legacy South Brokerage, LLC
Agency Phone: 615-861-1669
Shown By
Agent Name: Jacqueline Swanson
Agent Phone: (801) 560-1004
Agency Title: Crye-Leike Real Estate Services

Source: CARMLS
Estimate Your Payment
Estimated Payment
$ 942.85 per month $734.21 Principal & Interest $112.42 Property Tax $96.22 Homeowner's InsuranceChange Payment Information


Privacy Policy / DMCA Notice / ADA Accessibility


This site is hosted, designed and copyright
© 1994 - 2026 by
Delta Media Group, Inc. -- Patent Pending --
Agent License Information: Georgia
262 Stoneview Drive | MLS# 1536748
This single family home located at 262 Stoneview Drive, Crossville, TN 38571 is currently listed for sale with an asking price of $329,900. This property has 3 bedrooms and 2 full baths with 1713 sq. ft. Stoneview Drive is located in the Stoneview subdivision. Search Stoneview real estate on jacqueline.crye-leike.com today.