
Jacqueline Swanson
REALTOR®


BEDS4
BATHS2 full 1 partial
SQUARE FEET2,720
MLS#10764170
STATUSUnder Contract
PROPERTY TYPEResidential - Single Family
SUBDIVISIONLexington Park
NEIGHBORHOODStockbridge
Property Description
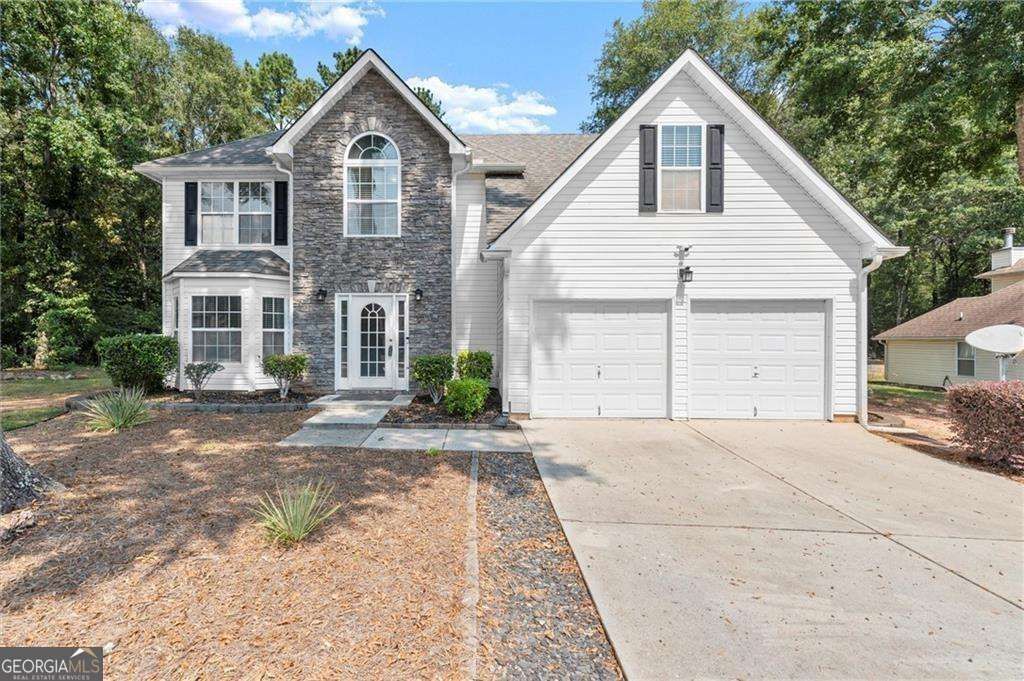
Located in the highly sought-after Lexington Park community, this beautifully maintained home sits on a nearly half-acre, level lot with a fully fenced backyard-offering privacy, space, and plenty of room to enjoy outdoor living. The main level features hardwood floors and bright, well-proportioned formal living and dining rooms that provide flexibility for everyday use or entertaining. At the center of the home is the spacious eat-in kitchen, designed with ample counter space and cabinetry and open to the family room for effortless flow. Step outside to the private patio overlooking the backyard and large storage shed-ideal for relaxing or hosting friends and family. Upstairs, the oversized primary suite serves as a true retreat with a spa-like bath, complete with dual vanities, a soaking tub, a separate glass-enclosed shower, and a generous walk-in closet with custom organizers. Three additional bedrooms share a well-appointed hall bath and offer versatile space for guests, a home office, or a playroom. Recent updates include a newer HVAC system and water heater, along with an oversized garage featuring epoxy flooring and abundant storage. With its move-in-ready condition, generous lot size, and desirable location, this Lexington Park home is a rare opportunity you won't want to miss.
Property Features
Property Type: Residential - Single Family
Basement: None
Cooling: Attic Fan, Ceiling Fan(s), Central Air, Zoned
Fenced: Yes
Fireplaces: 1
Garage: 4 car attached
Heating: Central, Electric
Home Style: Traditional
Lot Size: 0.42 Acres
Roof Type: Composition
Stories: 2.0
Taxes: $3,671
Year Built: 2004
Feature Descriptions
Additional Rooms: Bonus Room, Exercise Room, Family Room, Foyer, Laundry
Amenities: Walk To Schools, Near Shopping
Appliances: Dishwasher, Disposal, Dryer, Gas Water Heater, Microwave, Refrigerator, Washer
Days on Site: 82
Equipment: Satellite Dish
Exterior: Gas Grill, Other
Exterior: Stone, Vinyl Siding
Fencing: Back Yard, Fenced, Privacy
Fireplace Type: Family Room, Gas Log, Gas Starter
Flooring: Carpet, Hardwood, Tile
Foundation: Slab
Interior: Double Vanity, High Ceilings, Tray Ceiling(s), Vaulted Ceiling(s), Walk-In Closet(s)
Kitchen: Breakfast Area, Breakfast Bar, Breakfast Room, Kitchen Island, Solid Surface Counters, Walk-in Pantry
Parking Notes: Garage, Attached
Security: yes
Security Features: Security System, Smoke Detector(s)
Sewer: Public Sewer
Structures: Shed(s)
Topography: Level, Private
Utilities: Cable Available, Electricity Available, High Speed Internet, Natural Gas Available, Phone Available, Sewer Available, Underground Utilities, Water Available
Water: Public
Window Features: Bay Window(s), Double Pane Windows
Local Schools
High School: Stockbridge
Middle School: Stockbridge
Elementary School: Cotton Indian
Listed By / Shown By
Listed By
Agency Name: Century 21 Connect Realty
Agency Phone: 770-640-6800
Shown By
Agent Name: Jacqueline Swanson
Agent Phone: (801) 560-1004
Agency Title: Crye-Leike Real Estate Services

Source: GAMLS
Estimate Your Payment
Estimated Payment
$ 1,224.46 per month $812.11 Principal & Interest $305.92 Property Tax $106.43 Homeowner's InsuranceChange Payment Information


Privacy Policy / DMCA Notice / ADA Accessibility


This site is hosted, designed and copyright
© 1994 - 2026 by
Delta Media Group, Inc. -- Patent Pending --
Agent License Information: Georgia
277 Edison Drive | MLS# 10764170
This single family home located at 277 Edison Drive, Stockbridge, GA 30281 is currently listed for sale with an asking price of $364,900. This property was built in 2004 and has 4 bedrooms and 2 full and 1 partial baths with 2720 sq. ft. Edison Drive is located in the Lexington Park subdivision. Search Lexington Park real estate on jacqueline.crye-leike.com today.