
Jacqueline Swanson
REALTOR®


BEDS3
BATHS2 full
SQUARE FEET1,777
MLS#1533117
STATUSActive
PROPERTY TYPEResidential - Single Family
SUBDIVISIONThe Trails at Freewill
Property Description
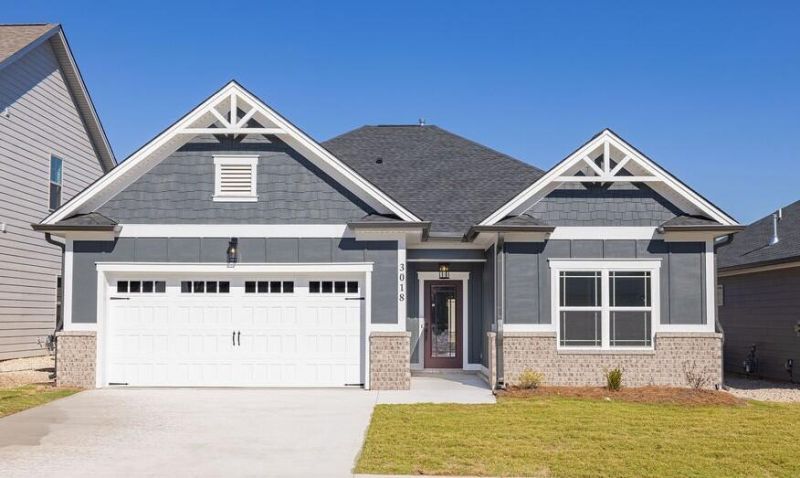
NEW CONSTRUCTION in Cleveland, Tennessee - Pratt Home Builders welcomes you to one of our signature communities, The Trails at Freewill. The Primrose combines smart design with everyday comfort in a single-level layout that lives large. Enjoy a spacious open-concept kitchen, dining, and great room that flows effortlessly to a covered patio. The main suite is tucked away for privacy, complete with a generous walk-in closet and spa-inspired bath. Two secondary bedrooms share a full bath, perfect for guests or family.
Property Features
Property Type: Residential - Single Family
Cooling: Central Air, Ceiling Fan(s)
Fireplaces: 1
Fuel Type: Gas
Garage: 2 car attached
Heating: Central, Natural Gas
Home Style: Other
Lot Size: 0.15 Acres
Feature Descriptions
Appliances: Disposal, Dishwasher, Electric Range, Gas Water Heater, Microwave, Plumbed For Ice Maker, Stainless Steel Appliance(s)
Association/Condo Fee: 1000
Common Amenities: Playground, Pool, Street Lights, Sidewalks
Days on Site: 84
Exterior: Brick Veneer, HardiPlank Type
Exterior Amenities: None
Fireplace: Gas Log, Great Room
Flooring: Carpet, Luxury Vinyl, Tile
HOA Y/N: Yes
Interior Amenities: Ceiling Fan(s), Crown Molding, Double Vanity, Eat-in Kitchen, Granite Counters, Kitchen Island, Open Floorplan, Pantry, Primary Downstairs, Soaking Tub, Walk-In Closet(s), Separate Shower, En Suite
Laundry: Electric Dryer Hookup, Laundry Room, Washer Hookup
Lot: Level
Lot Dimensions: 50x128
Parcel #: 041a S 026.00 000
Parking: Driveway, Garage, Garage Door Opener, Paved
Patio/Porch: Covered, Patio
Utilities: Cable Available, Electricity Connected, Natural Gas Connected, Phone Available, Sewer Connected, Underground Utilities, Water Connected
Windows: Double Pane Windows, Insulated Windows, Low-Emissivity Windows, Vinyl Frames
Local Schools
High School: Cleveland High
Middle School: Cleveland Middle
Elementary School: Candy's Creek Cherokee Elementary
Listed By / Shown By
Listed By
Agency Name: Pratt Homes, LLC
Agency Contact: billpanebianco@prattliving.com
Shown By
Agent Name: Jacqueline Swanson
Agent Phone: (801) 560-1004
Agency Title: Crye-Leike Real Estate Services

Source: CARMLS
Estimate Your Payment
Estimated Payment
$ 1,054.72 per month $932.51 Principal & Interest $0.00 Property Tax (data not provided by mls) $122.21 Homeowner's InsuranceChange Payment Information


Privacy Policy / DMCA Notice / ADA Accessibility


This site is hosted, designed and copyright
© 1994 - 2026 by
Delta Media Group, Inc. -- Patent Pending --
Agent License Information: Georgia
3023 Discovery Drive | MLS# 1533117
This single family home located at 3023 Discovery Drive, Cleveland, TN 37312 is currently listed for sale with an asking price of $419,000. This property has 3 bedrooms and 2 full baths with 1777 sq. ft. Discovery Drive is located in the The Trails at Freewill subdivision. Search The Trails At Freewill real estate on jacqueline.crye-leike.com today.