
Jacqueline Swanson
REALTOR®


BEDS6
BATHS5 full
SQUARE FEET5,336
MLS#10820387
STATUSNew
PROPERTY TYPEResidential - Single Family
NEIGHBORHOODCornelia
Property Description
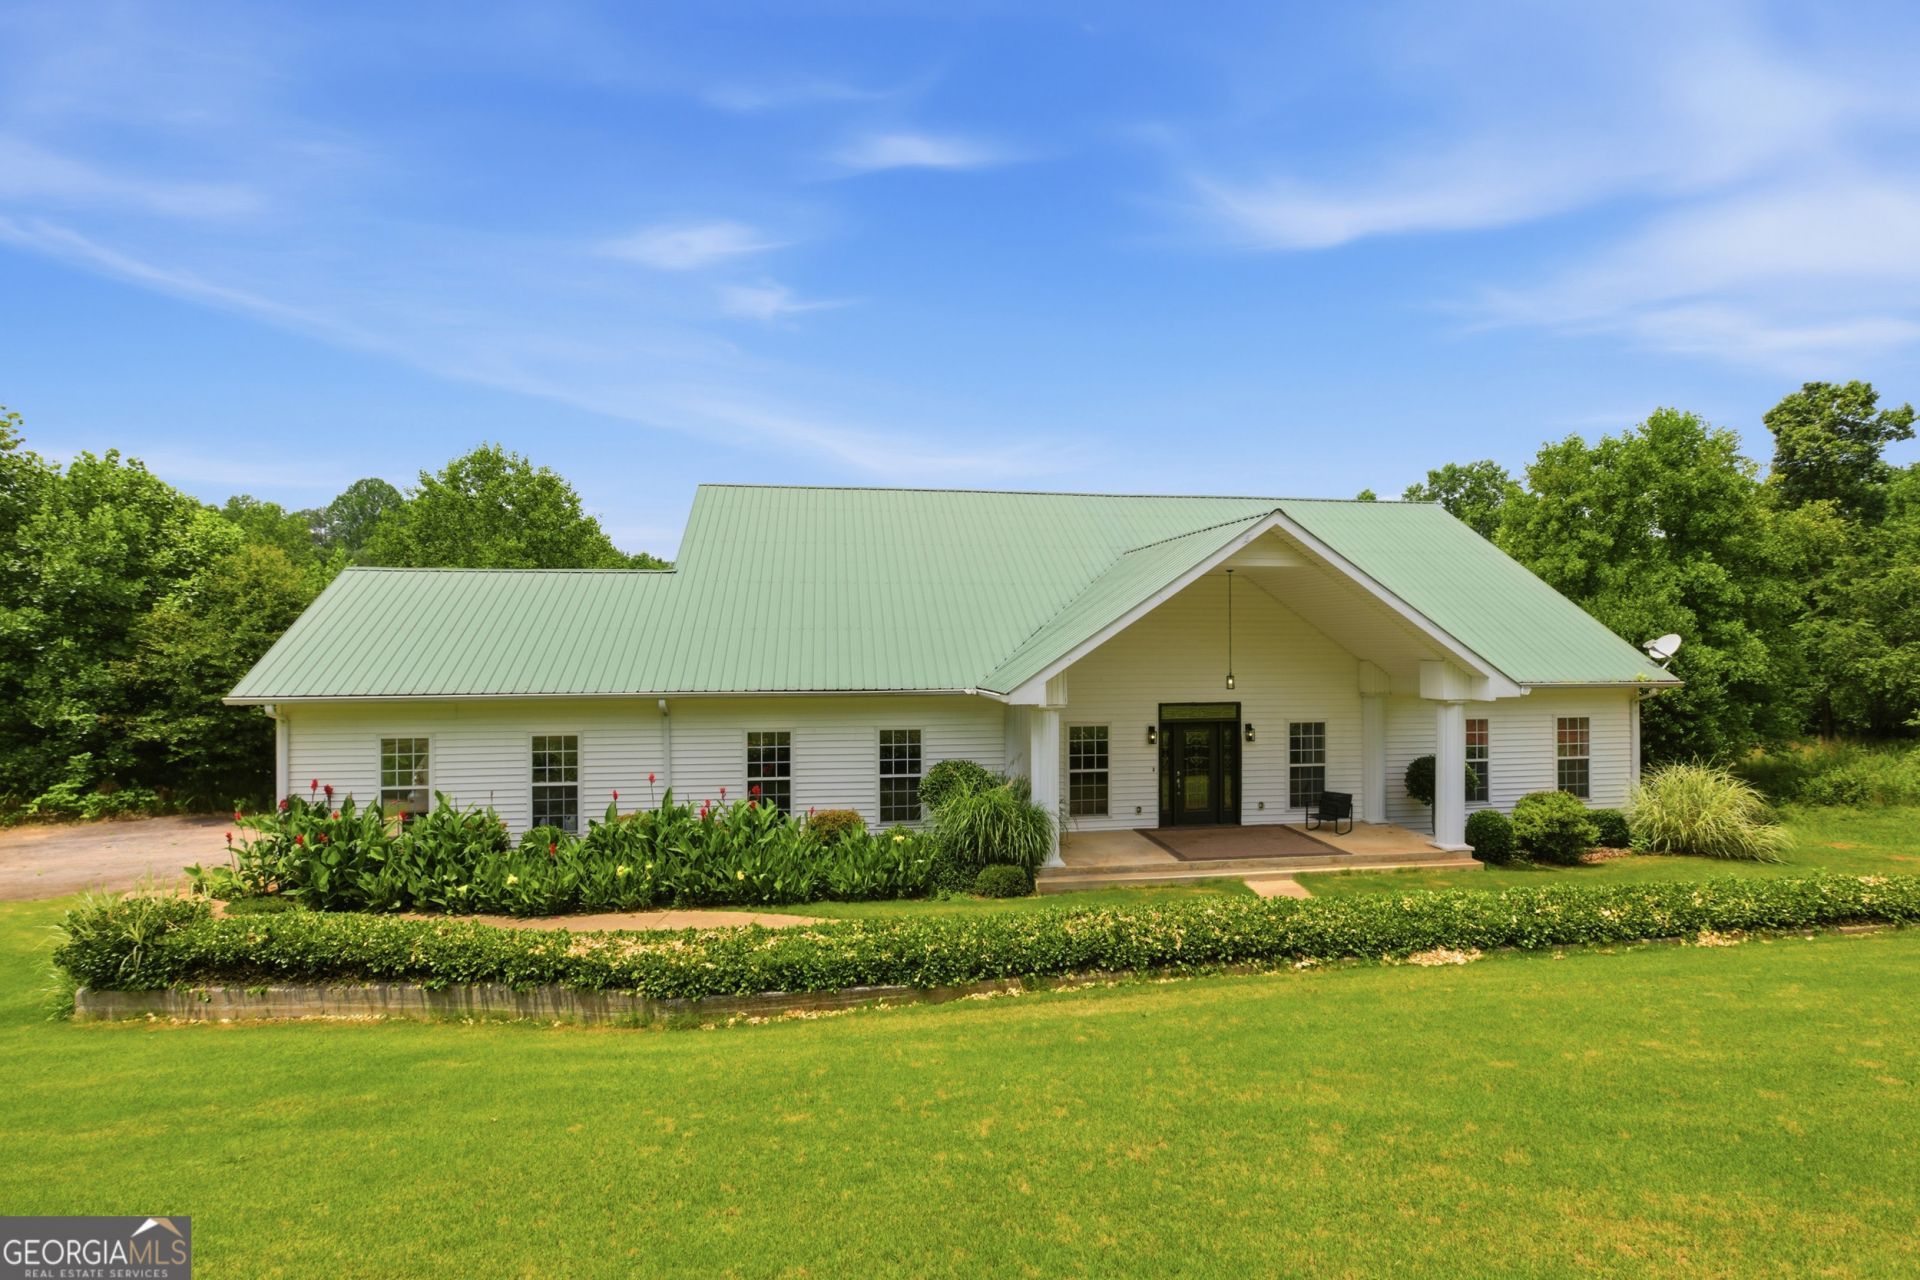
Sprawling Ranch sitting on nearly 6 unrestricted acres of privacy with Mud Creek frontage. Main level boasts gleaming hardwoods in main living spaces, abundance of natural lighting, traditional charm of window transoms & built-in cabinets, tray ceilings, a large Living Room with a gas fireplace, and exterior access to relax on the expansive back porch overlooking your private backyard. Super Functional Kitchen with NEW Quartz countertops and a seamless pass-through to the formal Dining Room. Three bedrooms and three full bathrooms on the main, TWO being Primary Suites both having private porch access. FULL finished Basement feels like another home, features 3 additional bedrooms, 2 baths, massive Living Space with fireplace, and a second full Kitchen-ideal for multi-generational living or the ultimate entertainment hub. Level, usable, and expansive land with Mud Creek meandering through the back side of property - Bring your RVs, boats, and garden or pool plans, there's room for both! An additional 6.34 acres can be purchased, ask for more details! Amazing location just minutes from Cornelia and Hwy 365 for shopping, dining, and entertainment. Contact our team today to schedule a viewing!
Property Features
Property Type: Residential - Single Family
Basement: Bath Finished, Bath/Stubbed, Daylight, Exterior Entry, Finished, Full, Interior Entry
Basement: Yes
Cooling: Central Air, Electric
Fireplaces: 2
Garage: 4 car attached
Heating: Central, Electric
Home Style: Ranch
Lot Size: 5.43 Acres
Roof Type: Metal
Stories: 1.0
Taxes: $4,848
Year Built: 2000
Feature Descriptions
Additional Rooms: Bonus Room, Den, Exercise Room, Family Room, Foyer, Keeping Room, Laundry
Appliances: Cooktop, Microwave, Range
Days on Site: 9
Dining Room: Dining Rm/Living Rm Combo
Exterior: Vinyl Siding
Fireplace Type: Basement, Family Room, Gas Starter
Flooring: Carpet, Hardwood, Laminate, Vinyl
Foundation: Slab
Frontage: Waterfront
Interior: Bookcases, Master On Main Level, Tray Ceiling(s), Walk-In Closet(s)
Kitchen: Breakfast Area, Breakfast Room, Pantry, Second Kitchen, Solid Surface Counters
Parking Notes: Garage, Attached
Security Features: Smoke Detector(s)
Sewer: Septic Tank
Topography: Level, Open Lot
Utilities: Electricity Available, High Speed Internet, Propane
Vegetation: Cleared, Grassed, Partially Wooded, Wooded
Water: Shared Well, Well
Water: Stream, Creek
Window Features: Double Pane Windows
Local Schools
High School: Habersham Central
Middle School: South Habersham
Elementary School: Level Grove
Listed By / Shown By
Listed By
Agency Name: Keller Williams Lanier Partners
Agency Phone: 706-839-7355
Shown By
Agent Name: Jacqueline Swanson
Agent Phone: (801) 560-1004
Agency Title: Crye-Leike Real Estate Services

Source: GAMLS
Estimate Your Payment
Estimated Payment
$ 2,027.62 per month $1,435.49 Principal & Interest $404.00 Property Tax $188.13 Homeowner's InsuranceChange Payment Information


Privacy Policy / DMCA Notice / ADA Accessibility


This site is hosted, designed and copyright
© 1994 - 2026 by
Delta Media Group, Inc. -- Patent Pending --
Agent License Information: Georgia
315 Duncan Bridge Lane | MLS# 10820387
This single family home located at 315 Duncan Bridge Lane, Cornelia, GA 30531 is currently listed for sale with an asking price of $645,000. This property was built in 2000 and has 6 bedrooms and 5 full baths with 5336 sq. ft.Search Cornelia real estate on jacqueline.crye-leike.com today.