
Jacqueline Swanson
REALTOR®


BEDS6
BATHS4 full
SQUARE FEET4,653
MLS#10875598
STATUSNew
PROPERTY TYPEResidential - Single Family
SUBDIVISIONROCKFORD TOWNSHIP
NEIGHBORHOODMarietta
Property Description
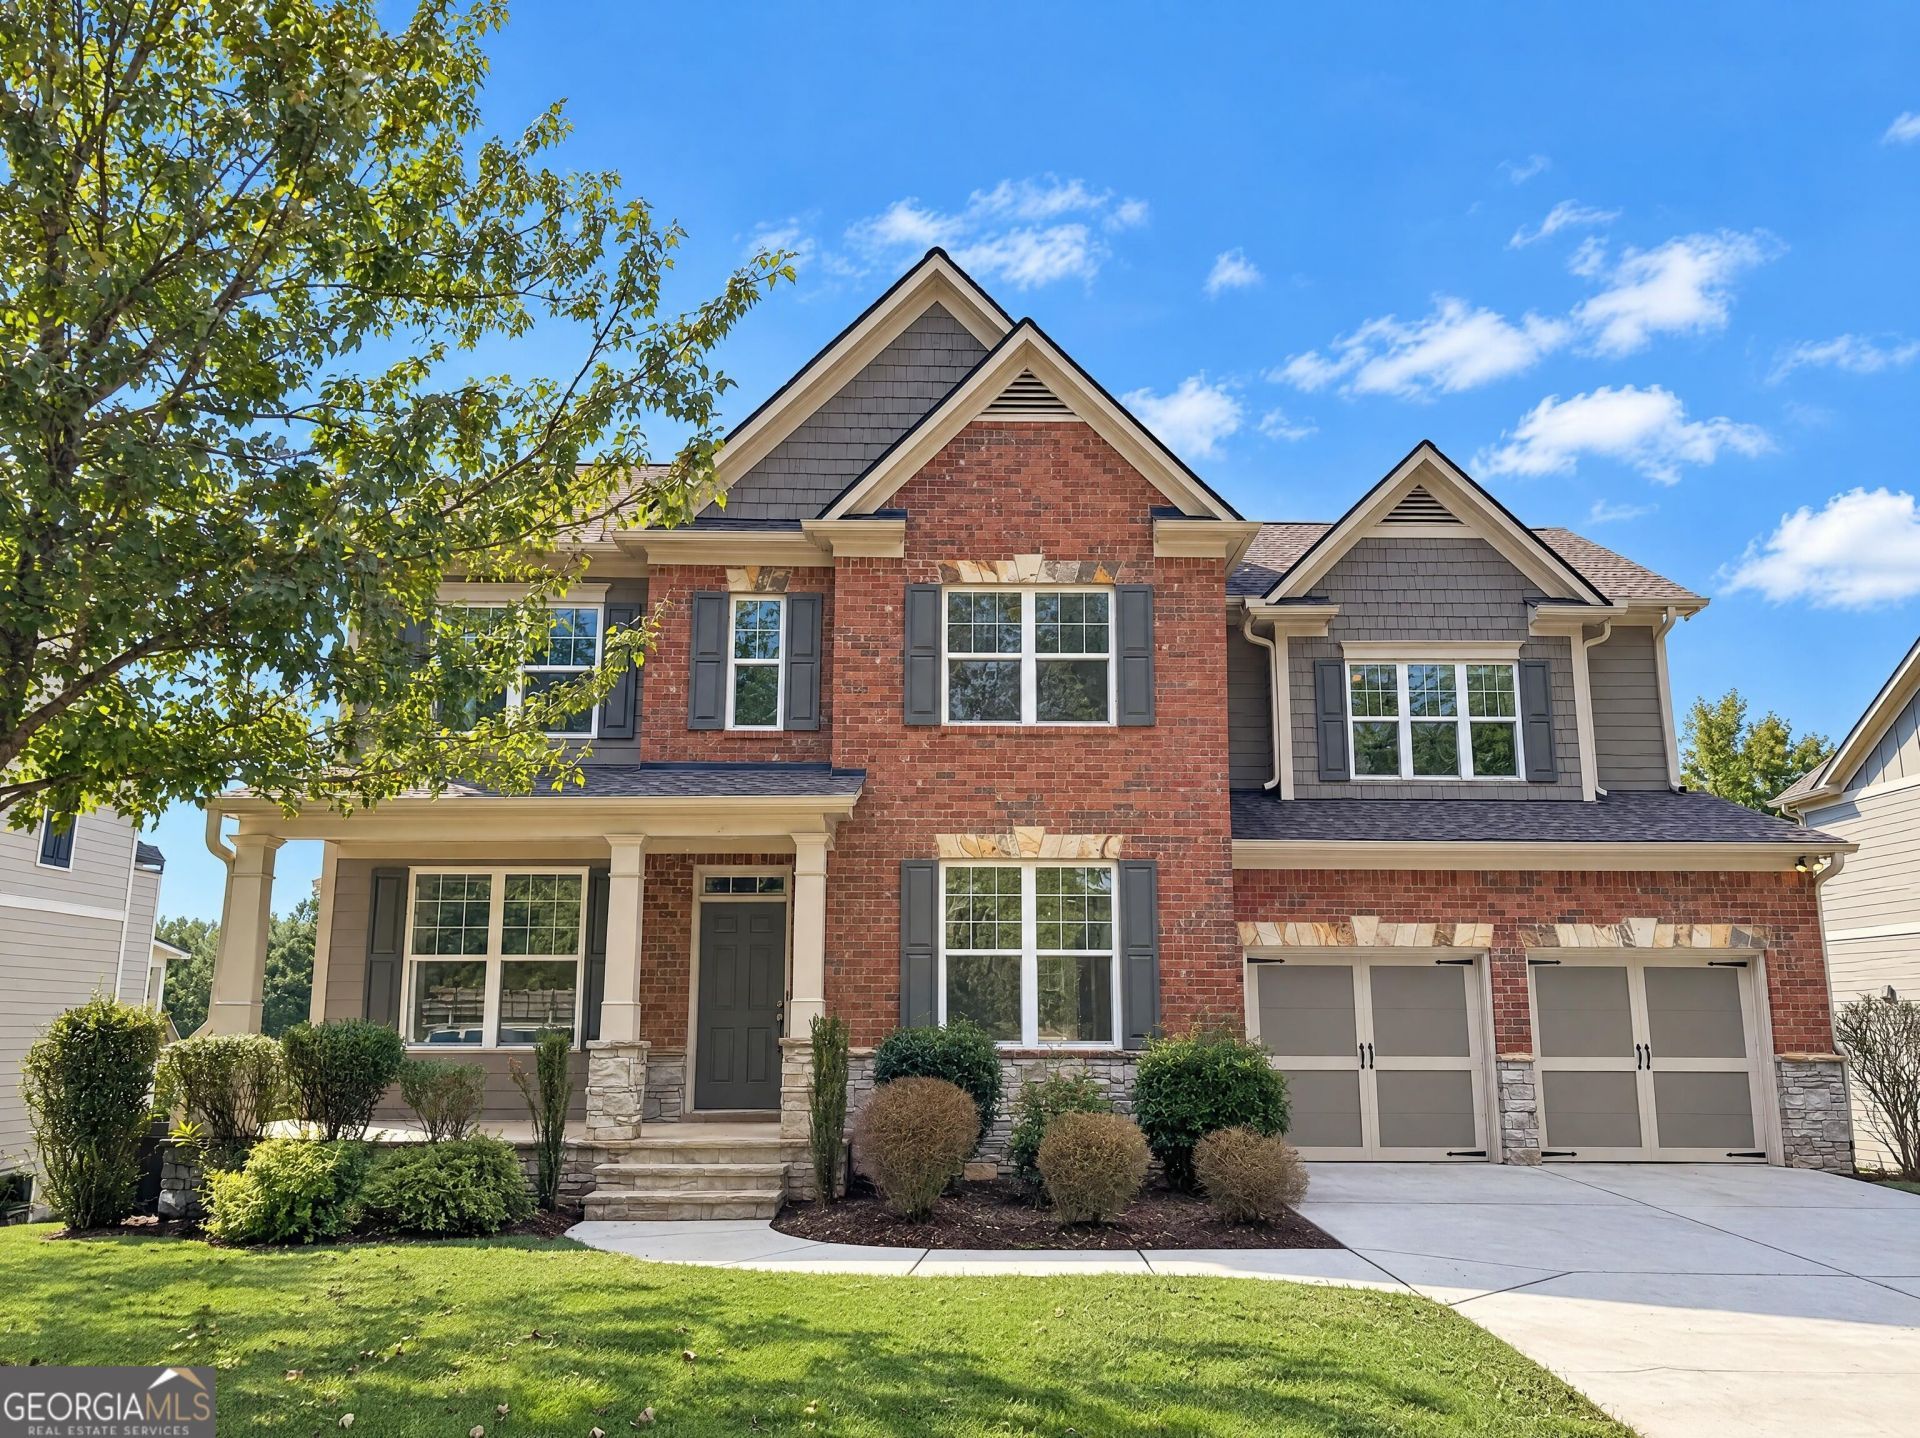
INCREDIBLE BUYER INCENTIVES: $13,000 MORTGAGE CONCESSION. Opendoor Home Loans will contribute up to $13,000 towards a permanent interest rate buy-down if you finance with Opendoor Home Loans LLC. 320 Rockmann Ln SW is a Marietta home with over 4,000 sq ft of living space across three levels. A peninsula kitchen and windowed breakfast nook connect to a living room centered on a fireplace. Separate front sitting and dining areas add main-floor space. The primary suite features a tray ceiling, walk-in closet and a bathroom with two vanities, a tub and a separate shower. The lower-level recreation room includes a wet bar. A rear deck connects to the backyard by a staircase, and an attached two-car garage provides parking. Included 100-Day Home Warranty with buyer activation
Property Features
Property Type: Residential - Single Family
Basement: Yes
Basement: Finished, Bath/Stubbed, Daylight, Interior Entry
Cooling: Central Air
Fireplaces: 1
Garage: 2 car attached
Heating: Central, Natural Gas
Lot Size: 0.21 Acres
Roof Type: Composition
Stories: 2.0
Taxes: $895
Year Built: 2013
Feature Descriptions
Additional Rooms: Family Room
Amenities: Pool
Days on Site: 7
Exterior: Block, Brick, Stone, Other
Flooring: Laminate
Parking Notes: Garage, Attached
Security Features: Gated Community
Sewer: Public Sewer
Swimming Pool: Yes
Topography: None
Utilities: Water Available, Electricity Available, Sewer Available
Water: Public
Local Schools
High School: Marietta
Middle School: Marietta
Elementary School: Other
Listed By / Shown By
Listed By
Agency Name: Opendoor Brokerage
Agency Phone: 480-462-5392
Shown By
Agent Name: Jacqueline Swanson
Agent Phone: (801) 560-1004
Agency Title: Crye-Leike Real Estate Services

Source: GAMLS
Estimate Your Payment
Estimated Payment
$ 2,163.89 per month $1,847.22 Principal & Interest $74.58 Property Tax $242.08 Homeowner's InsuranceChange Payment Information


Privacy Policy / DMCA Notice / ADA Accessibility


This site is hosted, designed and copyright
© 1994 - 2026 by
Delta Media Group, Inc. -- Patent Pending --
Agent License Information: Georgia
320 Rockmann Lane Sw | MLS# 10875598
This single family home located at 320 Rockmann Lane Sw, Marietta, GA 30064 is currently listed for sale with an asking price of $830,000. This property was built in 2013 and has 6 bedrooms and 4 full baths with 4653 sq. ft. Rockmann Lane Sw is located in the ROCKFORD TOWNSHIP subdivision. Search ROCKFORD TOWNSHIP real estate on jacqueline.crye-leike.com today.