
Jacqueline Swanson
REALTOR®


BEDS3
BATHS1 full 1 partial
SQUARE FEET1,054
MLS#1538518
STATUSActive
PROPERTY TYPEResidential - Single Family
SUBDIVISIONBates Ponte
Property Description
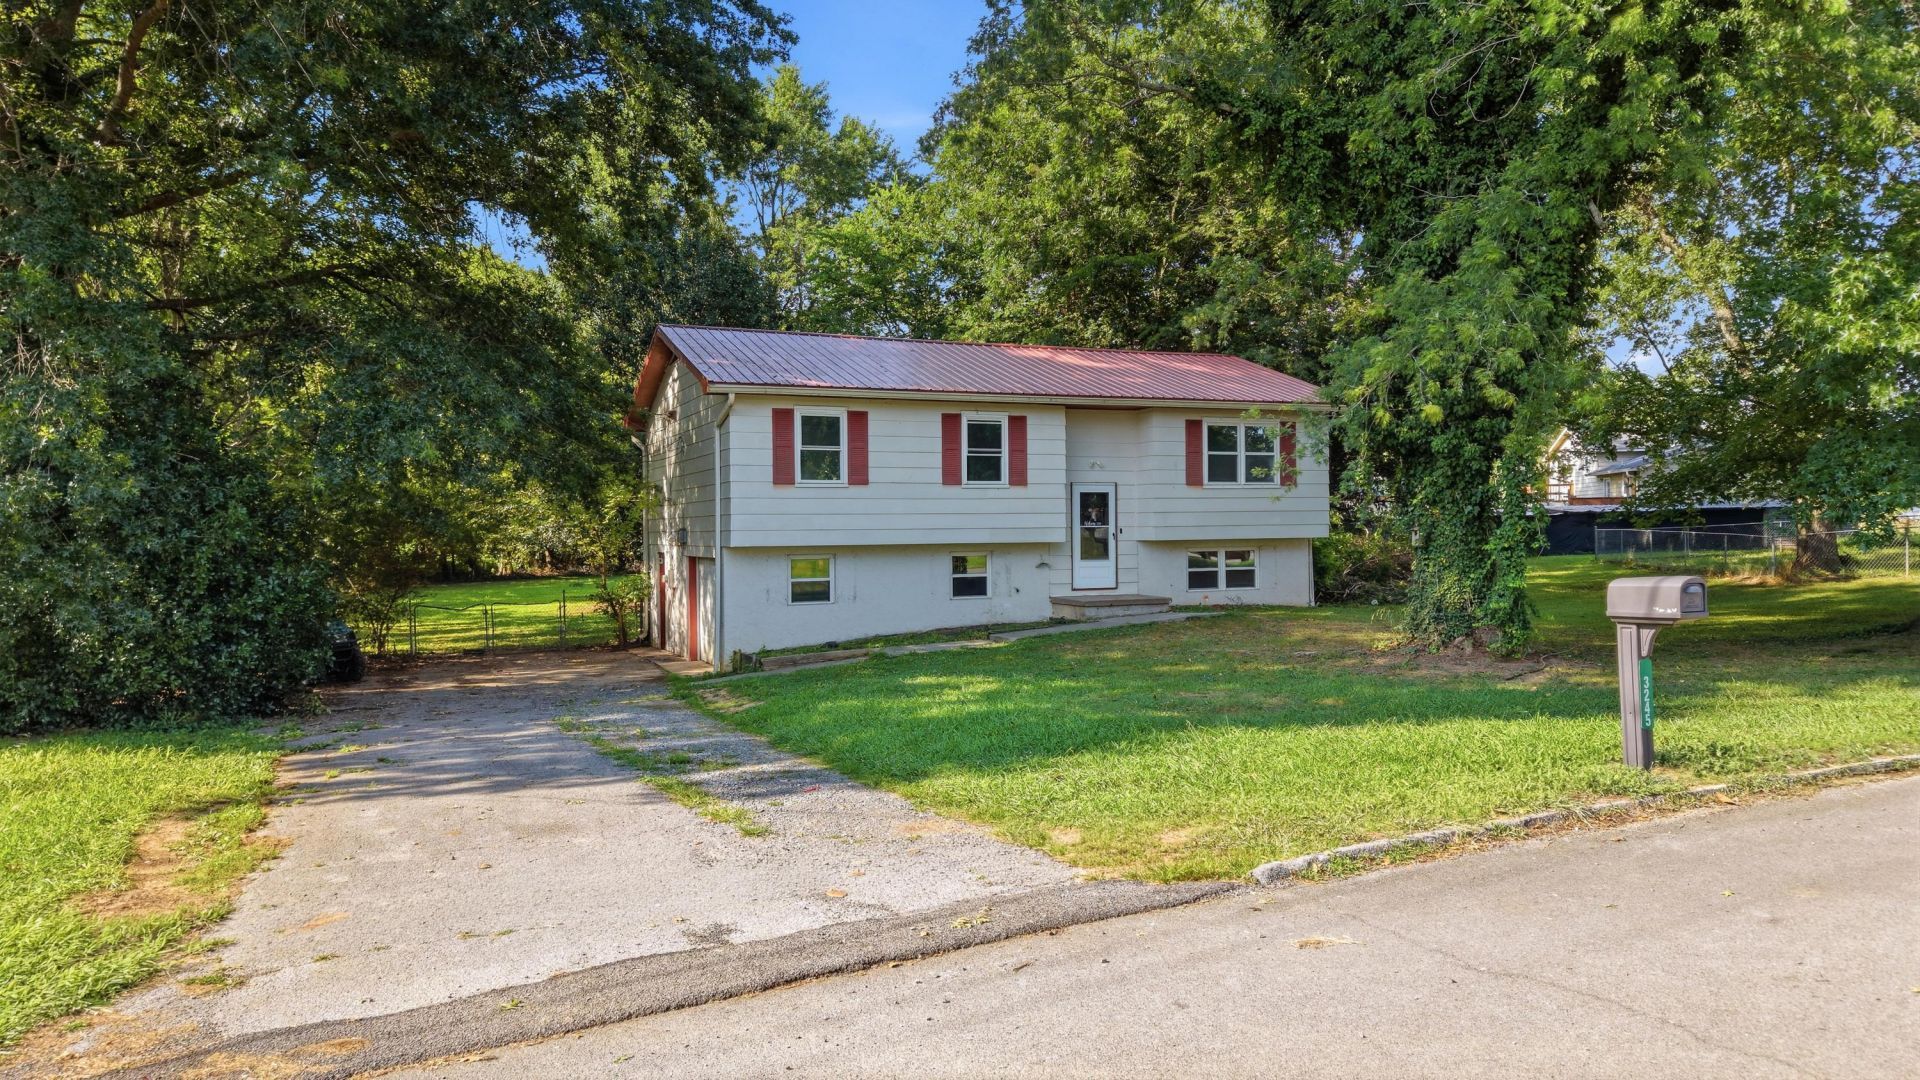
Move-in ready and beautifully updated in Cleveland, this 3-bedroom, 1.5-bath home is tucked away on a quiet cul-de-sac in Bates Ponte and sits on a flat .48 acre lot, with a fully fenced backyard. Enjoy outdoor living on the spacious deck, perfect for grilling, entertaining, or relaxing on warm summer evenings. Recent updates include new flooring, new windows, fresh interior paint, updated lighting, and renovated bathrooms, giving the home a fresh, modern feel throughout.Over 900 square feet of unfinished basement offers exceptional potential for additional living space. Already ducted for heat and air, electrical, and lighting, just frame and drywall it to your preference--whether you're envisioning a family room, home office, gym, or bonus room. The oversized, heated and cooled garage provides ample room for parking, storage, or a workshop.Conveniently located in an established neighborhood, this home offers the perfect combination of updated living, outdoor space, and room to grow. Located close to schools, shopping, and easy interstate access for commuting. Schedule your showing today!
Property Features
Property Type: Residential - Single Family
Basement: Yes
Basement: Full, Partially Finished
Cooling: Central Air, Electric
Fuel Type: Electric
Garage: 1 car attached
Heating: Central, Electric
Home Style: Split Level
Lot Size: 0.48 Acres
Taxes: $689
Year Built: 1980
Feature Descriptions
Appliances: Dishwasher, Electric Range, Free-Standing Refrigerator, Microwave, Refrigerator, Water Heater
Common Amenities: None
Days on Site: 9
Exterior: Block, Cement Siding
Exterior Amenities: Private Yard, Rain Gutters, Smart Camera(s)/Recording, Smart Lock(s)
Flooring: Luxury Vinyl
Interior Amenities: Ceiling Fan(s), High Speed Internet, Recessed Lighting, Smart Camera(s)/Recording, En Suite
Laundry: In Basement, Electric Dryer Hookup, Inside, Washer Hookup
Lot: Back Yard, Cleared, Cul-De-Sac, Front Yard, Level, Rectangular Lot
Lot Dimensions: 190x92x293x118
Parcel #: 058n C 00500 000
Parking: Basement, Driveway, Garage, Garage Door Opener, Off Street, Paved, Garage Faces Side
Patio/Porch: Deck, Rear Porch
Utilities: Cable Available, Electricity Connected, Natural Gas Not Available, Phone Available, Sewer Not Available, Water Connected
Windows: Insulated Windows, Vinyl Frames
Local Schools
High School: Bradley Central High
Middle School: Lake Forest Middle School
Elementary School: Oak Grove Elementary
Listed By / Shown By
Listed By
Agency Name: RE/MAX R. E. Professionals
Agency Phone: 423-476-7300
Shown By
Agent Name: Jacqueline Swanson
Agent Phone: (801) 560-1004
Agency Title: Crye-Leike Real Estate Services

Source: CARMLS
Estimate Your Payment
Estimated Payment
$ 736.82 per month $600.68 Principal & Interest $57.42 Property Tax $78.72 Homeowner's InsuranceChange Payment Information


Privacy Policy / DMCA Notice / ADA Accessibility


This site is hosted, designed and copyright
© 1994 - 2026 by
Delta Media Group, Inc. -- Patent Pending --
Agent License Information: Georgia
3245 Headrick Lane | MLS# 1538518
This single family home located at 3245 Headrick Lane, Cleveland, TN 37323 is currently listed for sale with an asking price of $269,900. This property was built in 1980 and has 3 bedrooms and 1 full and 1 partial baths with 1054 sq. ft. Headrick Lane is located in the Bates Ponte subdivision. Search Bates Ponte real estate on jacqueline.crye-leike.com today.