
Jacqueline Swanson
REALTOR®


BEDS3
BATHS3 full
SQUARE FEET2,376
MLS#10867833
STATUSNew
PROPERTY TYPEResidential - Single Family
SUBDIVISIONFORREST GLEN
NEIGHBORHOODSnellville
Property Description
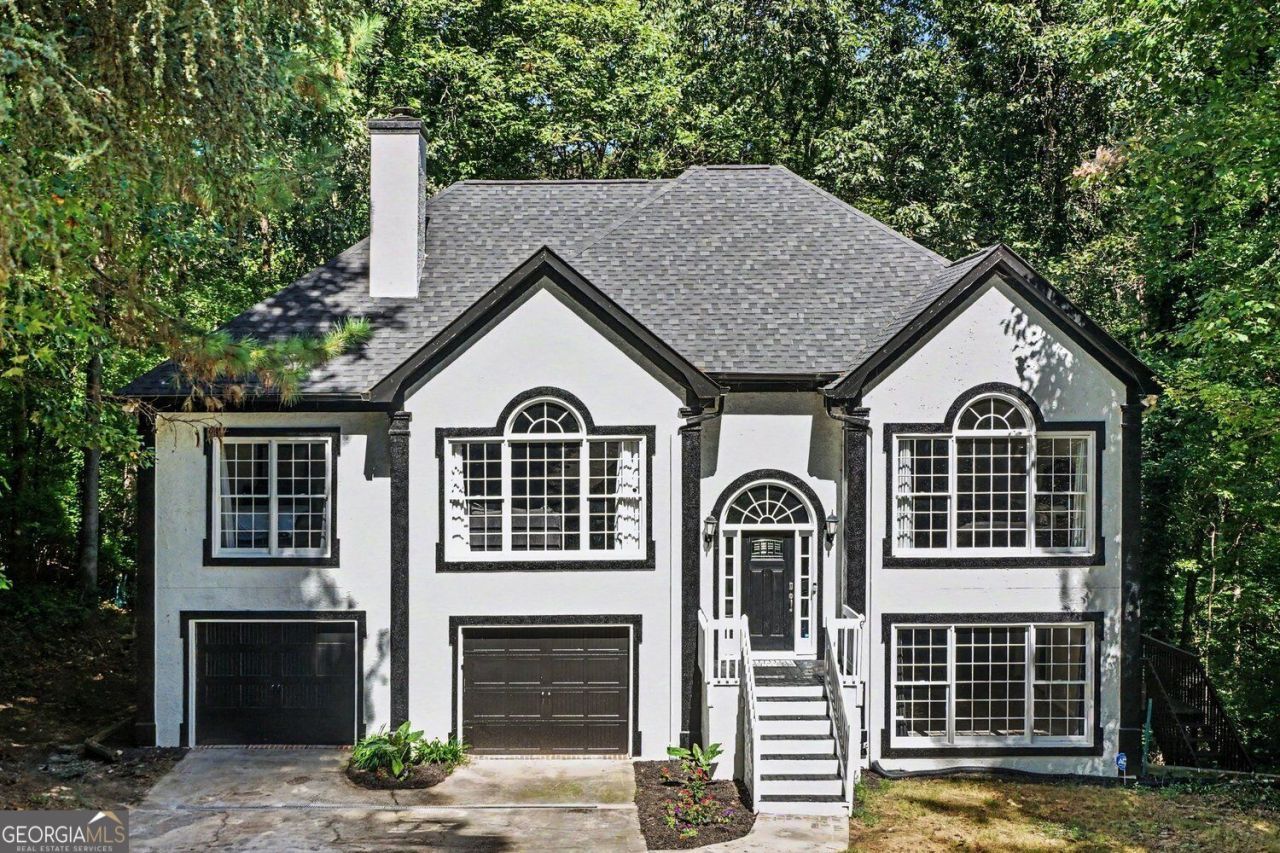
Fully renovated home at end of a cul de sac in a quiet Neighborhood. NO HOA. No Rental restrictions. Easy maintenance LVP Flooring, Carpeting in the bedrooms and Walkout Terrace Level Bonus Room- Can be another bedroom suite. Updated Kitchen Cabinetry, Quartz Countertops and high end appliances. Updated bathroom Lighting, Vanities, Tile, and Frameless shower in Primary Bath. Updated exterior Paint, Roof, Garage doors with Openers. Great Privacy on this lot. *The adjacent Lot to Left of house -3320 conveys with 3330 House Lot providing additional privacy.
Property Features
Property Type: Residential - Single Family
Basement: Yes
Basement: Finished, Daylight, Bath Finished, Exterior Entry, Interior Entry
Cooling: Central Air
Fireplaces: 1
Garage: 2
Heating: Forced Air
Home Style: Contemporary
Lot Size: 0.90 Acres
Roof Type: Composition
Taxes: $6,477
Year Built: 1993
Feature Descriptions
Additional Rooms: Bonus Room, Family Room, Great Room
Appliances: Dishwasher, Disposal, Microwave, Refrigerator, Washer, Dryer
Days on Site: 8
Exterior: Stucco, Vinyl Siding
Fireplace Type: Masonry, Gas Starter
Flooring: Tile, Carpet, Vinyl
Interior: Walk-In Closet(s)
Kitchen: Breakfast Bar, Pantry, Breakfast Area, Solid Surface Counters
Parking Notes: Garage
Security Features: Smoke Detector(s)
Sewer: Septic Tank
Topography: Cul-De-Sac
Utilities: Electricity Available, Natural Gas Available, Cable Available, Water Available, Underground Utilities
Vegetation: Wooded
Water: Public
Local Schools
High School: Shiloh
Middle School: Shiloh
Elementary School: Partee
Listed By / Shown By
Listed By
Agency Name: BHGRE Metro Brokers
Agency Phone: 404-843-2500
Shown By
Agent Name: Jacqueline Swanson
Agent Phone: (801) 560-1004
Agency Title: Crye-Leike Real Estate Services

Source: GAMLS
Estimate Your Payment
Estimated Payment
$ 1,481.20 per month $832.36 Principal & Interest $539.75 Property Tax $109.08 Homeowner's InsuranceChange Payment Information


Privacy Policy / DMCA Notice / ADA Accessibility


This site is hosted, designed and copyright
© 1994 - 2026 by
Delta Media Group, Inc. -- Patent Pending --
Agent License Information: Georgia
3330 Forrest Bend Lane | MLS# 10867833
This single family home located at 3330 Forrest Bend Lane, Snellville, GA 30039 is currently listed for sale with an asking price of $374,000. This property was built in 1993 and has 3 bedrooms and 3 full baths with 2376 sq. ft. Forrest Bend Lane is located in the FORREST GLEN subdivision. Search FORREST GLEN real estate on jacqueline.crye-leike.com today.