
Jacqueline Swanson
REALTOR®


BEDS4
BATHS3 full
SQUARE FEET2,152
MLS#10847138
STATUSNew
PROPERTY TYPEResidential - Single Family
SUBDIVISIONEGAN PARK
NEIGHBORHOODEast Point
Property Description
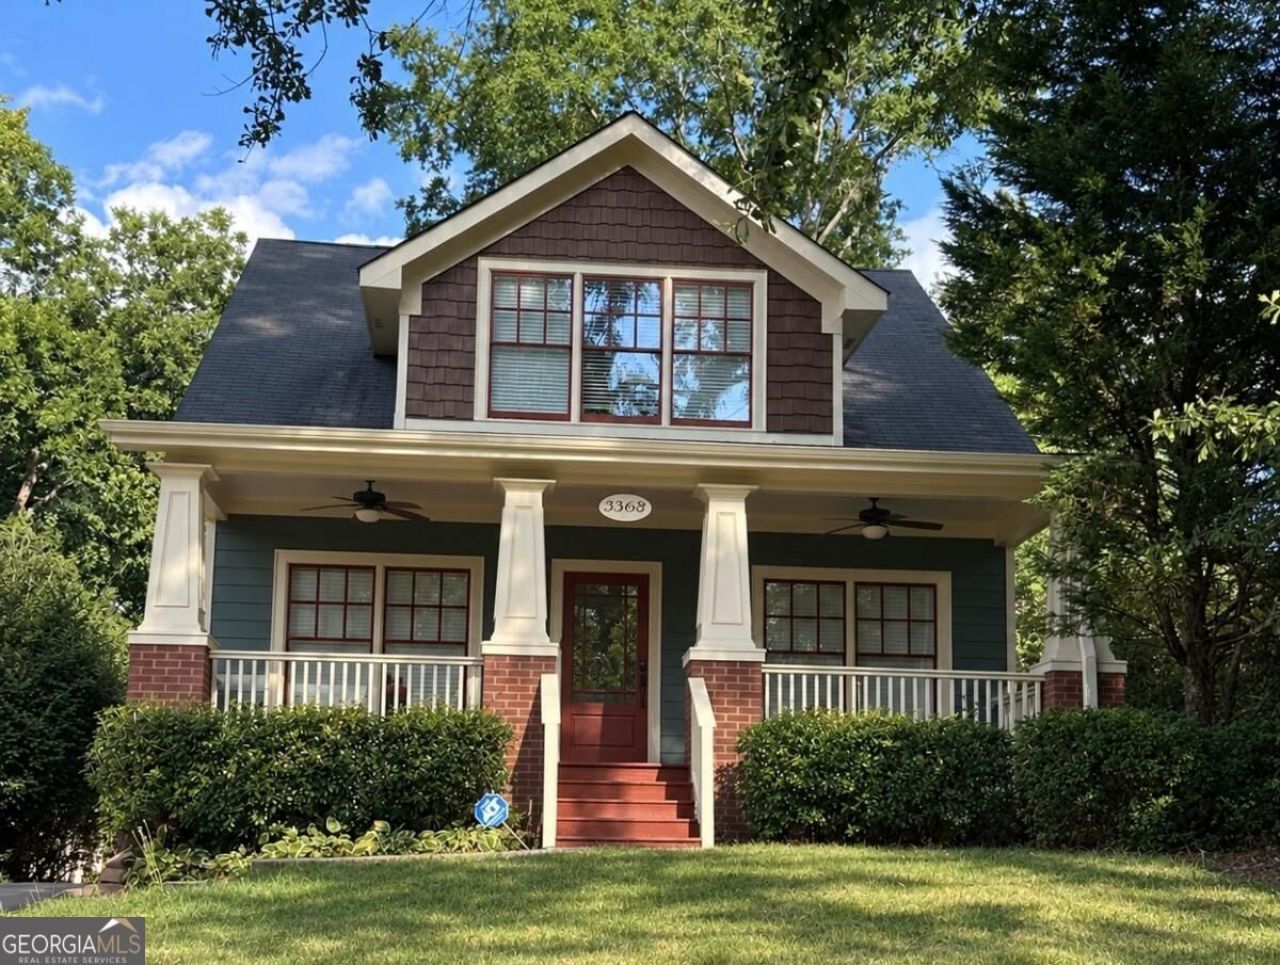
COMING SOON! This spacious home offers approximately 2,152 square feet with 4 bedrooms, 3 full baths, a private driveway, and an impressive 400 square foot garage. The open concept main level features a well appointed kitchen, casual dining area, two versatile living spaces, plus a bedroom and full bath. A spacious laundry room adds extra convenience. Upstairs, you'll find three additional bedrooms and two full baths, including a generous primary suite with a soaking tub and separate shower. Thoughtful details throughout make this home stand out. Conveniently located near restaurants, parks, major interstates, Hartsfield Jackson Atlanta International Airport, and Woodward Academy. Schedule your showing today!
Property Features
Property Type: Residential - Single Family
Basement: Crawl Space
Cooling: Ceiling Fan(s), Central Air
Fireplaces: 1
Garage: 2
Heating: Central
Home Style: Craftsman
Lot Size: 0.20 Acres
Roof Type: Composition
Stories: 2.0
Taxes: $8,125
Year Built: 2006
Feature Descriptions
Additional Rooms: Laundry, Other
Amenities: Sidewalks, Street Lights, Near Public Transport, Walk To Schools
Appliances: Dishwasher, Microwave, Refrigerator
Days on Site: 13
Dining Room: Seats 12+
Exterior: Concrete, Other
Fencing: Back Yard
Fireplace Type: Family Room
Flooring: Carpet, Hardwood
Foundation: Block
Interior: High Ceilings
Kitchen: Breakfast Area, Breakfast Bar
Parking Notes: Garage, Detached
Security Features: Smoke Detector(s)
Sewer: Public Sewer
Topography: Level, Private
Utilities: Electricity Available
Water: Public
Local Schools
High School: Tri Cities
Middle School: Paul D West
Elementary School: Hapeville
Listed By / Shown By
Listed By
Agency Name: Keller Williams Realty
Agency Phone: 404-564-5560
Shown By
Agent Name: Jacqueline Swanson
Agent Phone: (801) 560-1004
Agency Title: Crye-Leike Real Estate Services

Source: GAMLS
Estimate Your Payment
Estimated Payment
$ 2,061.31 per month $1,223.84 Principal & Interest $677.08 Property Tax $160.39 Homeowner's InsuranceChange Payment Information


Privacy Policy / DMCA Notice / ADA Accessibility


This site is hosted, designed and copyright
© 1994 - 2026 by
Delta Media Group, Inc. -- Patent Pending --
Agent License Information: Georgia
3368 Harrison Road | MLS# 10847138
This single family home located at 3368 Harrison Road, East Point, GA 30344 is currently listed for sale with an asking price of $549,900. This property was built in 2006 and has 4 bedrooms and 3 full baths with 2152 sq. ft. Harrison Road is located in the EGAN PARK subdivision. Search EGAN PARK real estate on jacqueline.crye-leike.com today.