
Jacqueline Swanson
REALTOR®


BEDS4
BATHS2 full 1 partial
SQUARE FEET2,440
MLS#10815621
STATUSNew
PROPERTY TYPEResidential - Single Family
SUBDIVISIONHawks Landing Ii Ph Ii
NEIGHBORHOODColbert
Property Description
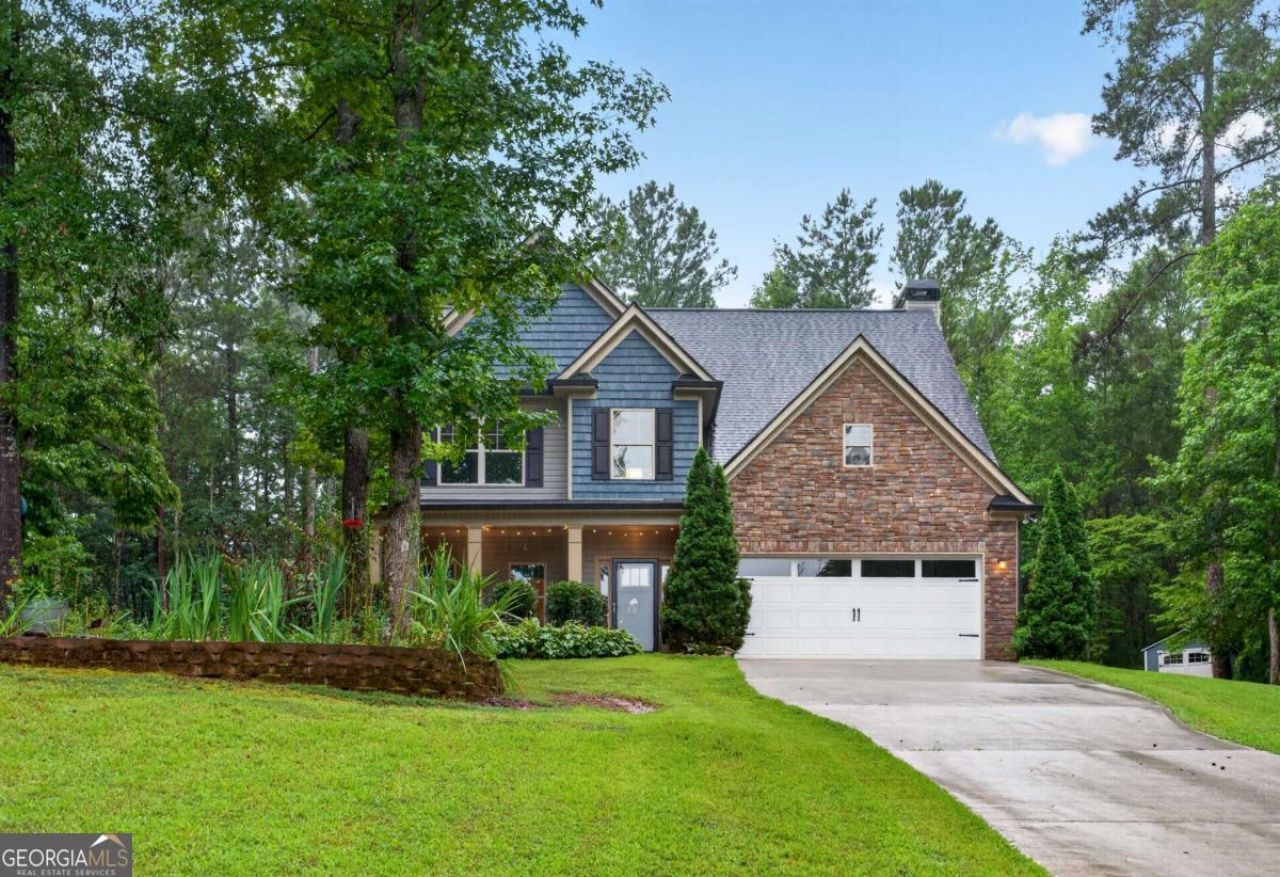
Beautiful home in Hawks Landing on a private cul-de-sac lot. This property has 4 bedrooms upstairs and 2 full baths and one half bath on the main level. The primary suite is upstairs with a large bedroom and bathroom, walk-in closet and the laundry room is also upstairs. The main level is spacious and includes a private office or dining room depending on your needs, open living spaces and plenty of natural light. The kitchen has a large center island, a lot of storage, granite counter tops, stainless appliances and overlooks the dining area and living room. The living room has a cozy fireplace and access out to the patio and hot tub, looking over the most tranquil back yard that gives mountain vibes! The owner has created a true oasis outside with beautiful plants and landscaping. The storage shed is great to keep gardening tools and lawn equipment. The property is almost 2 acres, has a 2 car garage and is less than 20 minutes to downtown Athens and UGA.
Property Features
Property Type: Residential - Single Family
Basement: None
Cooling: Central Air, Electric
Fireplaces: 1
Heating: Central, Electric
Home Style: Traditional
Lot Size: 1.94 Acres
Roof Type: Composition
Stories: 2.0
Taxes: $4,041
Year Built: 2017
Feature Descriptions
Appliances: Microwave, Range, Refrigerator, Stainless Steel Appliance(s)
Exterior: Brick, Vinyl Siding
Fireplace Type: Living Room
Flooring: Hardwood
Foundation: Slab
Interior: Double Vanity, Other
Kitchen: Breakfast Bar, Kitchen Island, Walk-in Pantry
Parking Notes: Garage, Attached, Garage Door Opener
Sewer: Septic Tank
Structures: Shed(s)
Utilities: Underground Utilities
Water: Public
Local Schools
High School: Oglethorpe
Middle School: Oglethorpe
Elementary School: Oglethorpe
Listed By / Shown By
Listed By
Agency Name: Ansley RE|Christie's Int'l RE
Agency Phone: 706-995-7500
Shown By
Agent Name: Jacqueline Swanson
Agent Phone: (801) 560-1004
Agency Title: Crye-Leike Real Estate Services

Source: GAMLS
Estimate Your Payment
Estimated Payment
$ 1,532.44 per month $1,057.14 Principal & Interest $336.75 Property Tax $138.54 Homeowner's InsuranceChange Payment Information


Privacy Policy / DMCA Notice / ADA Accessibility


This site is hosted, designed and copyright
© 1994 - 2026 by
Delta Media Group, Inc. -- Patent Pending --
Agent License Information: Georgia
35 Kimberly Lane | MLS# 10815621
This single family home located at 35 Kimberly Lane, Colbert, GA 30628 is currently listed for sale with an asking price of $475,000. This property was built in 2017 and has 4 bedrooms and 2 full and 1 partial baths with 2440 sq. ft. Kimberly Lane is located in the Hawks Landing Ii Ph Ii subdivision. Search Hawks Landing Ii Ph Ii real estate on jacqueline.crye-leike.com today.