
Jacqueline Swanson
REALTOR®


BEDS3
BATHS2 full 1 partial
SQUARE FEET2,130
MLS#1538306
STATUSActive
PROPERTY TYPEResidential - Single Family
SUBDIVISIONSpring Valley Unit 1
NEIGHBORHOODChattanooga
Property Description
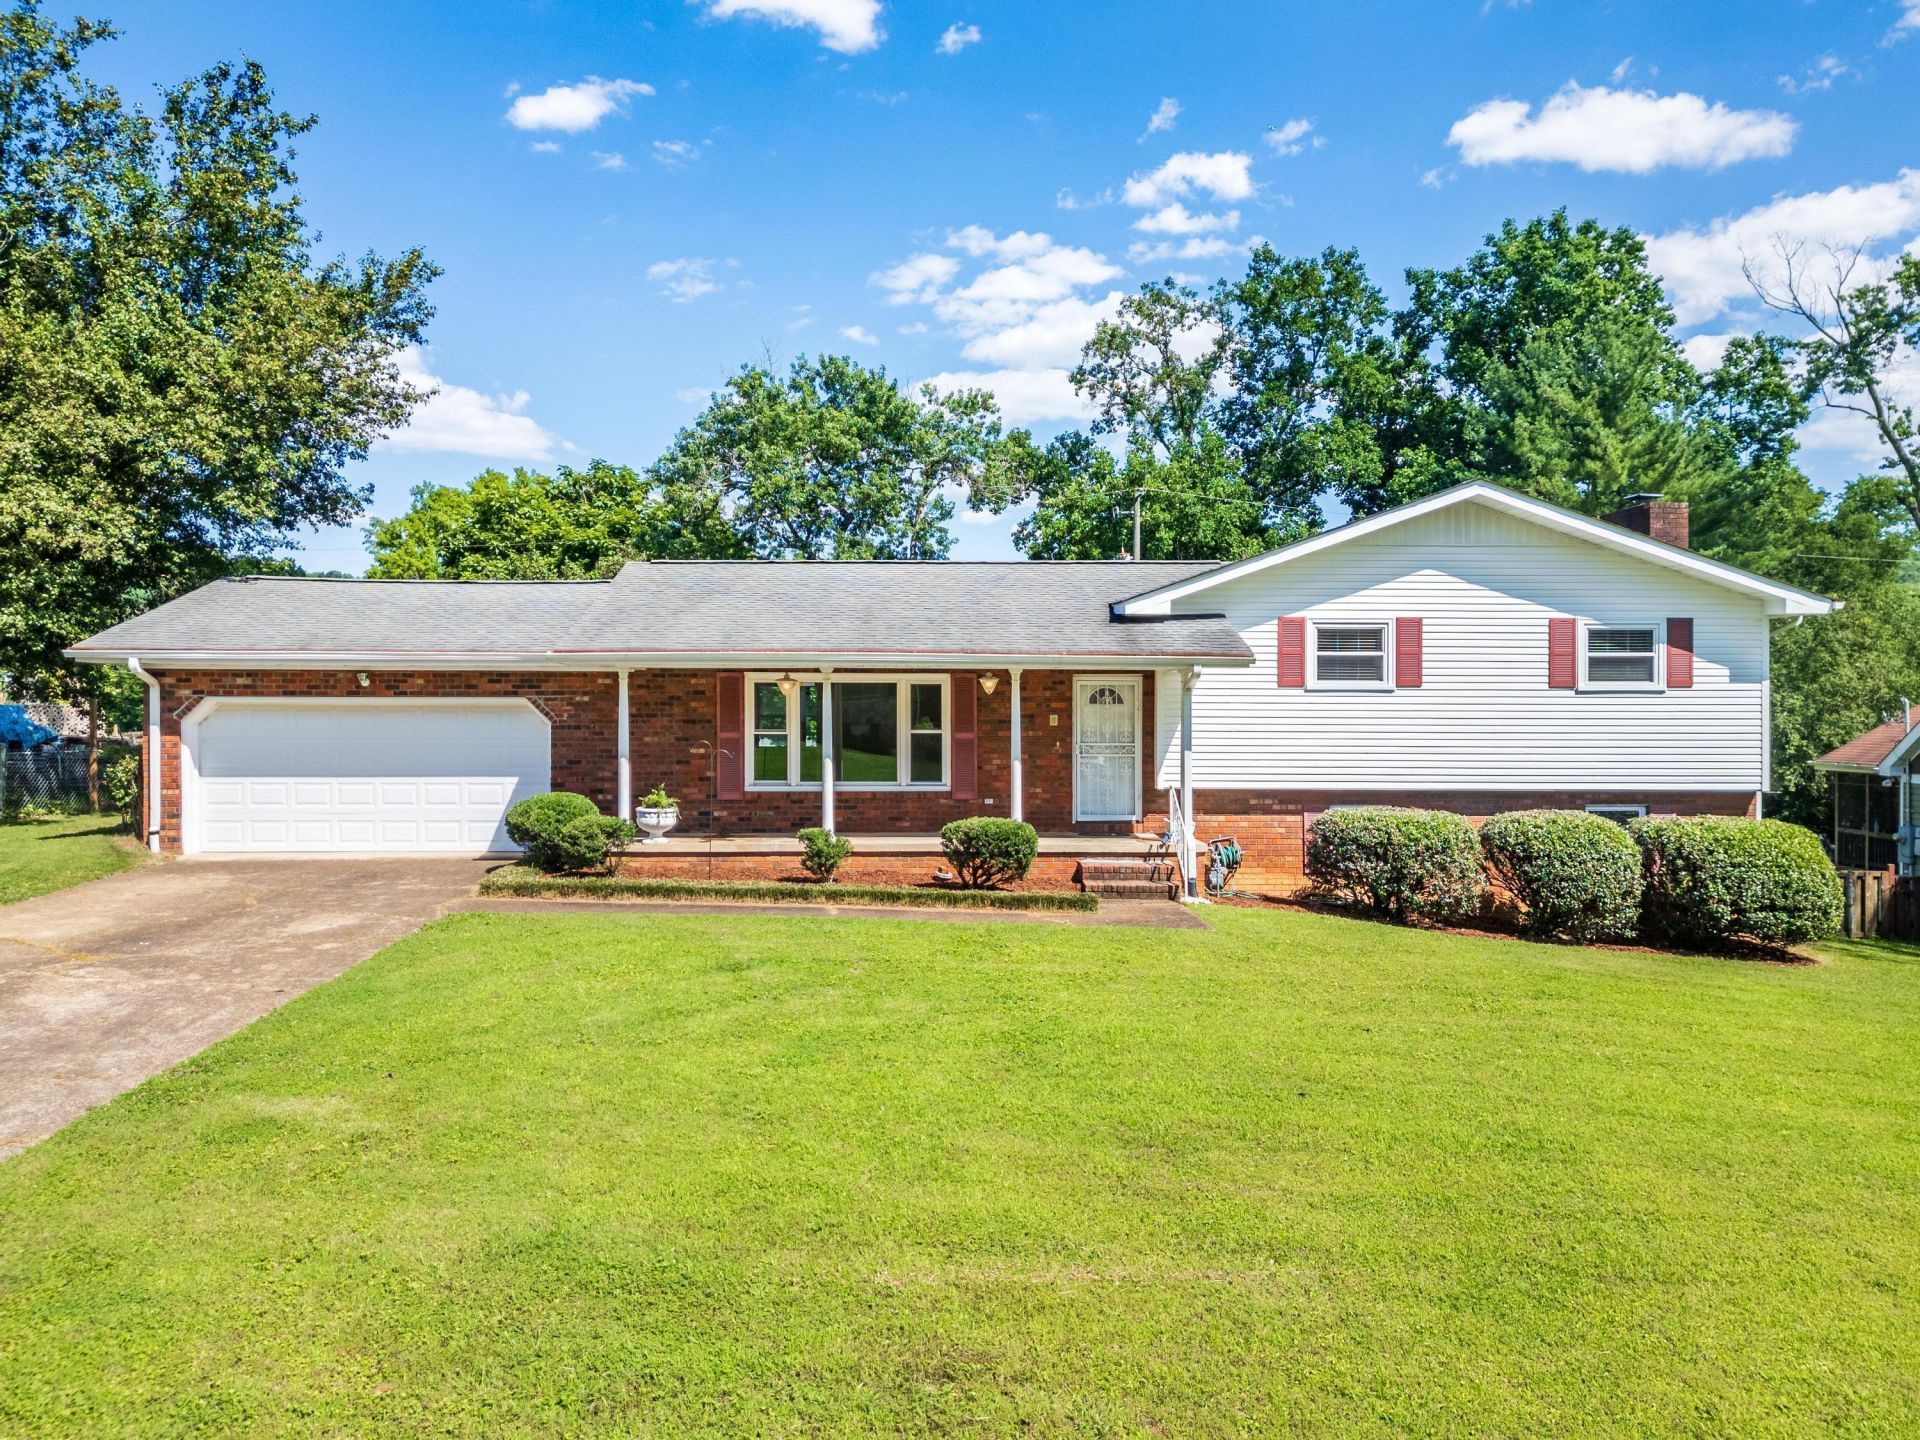
Exciting opportunity to own a home in Red Bank's popular Spring Valley subdivision! Known for it's quiet and serene location at the base of Signal Mountain, homeowners in Spring Valley are only minutes from downtown Chattanooga and Chattanooga's desirable riverfront as well as a multitude of restaurants, shopping, and conveniences. There are endless possibilities to personalize this very functional split-level, 3 Bedroom, 2.5 Bath home and customize every space to meet your needs. The additional living space on the lower level is ideal for a family room, home office, or general recreational area and boasts a fireplace and newly installed flooring This lovely property also features a spacious yard and outdoor area with a backyard that can be transformed into your own personal oasis to enjoy barbecues, gardening, entertaining or simply relaxing. Schedule an appointment now and you will be one step closer to calling 3512 Valley Trail your home!
Property Features
Property Type: Residential - Single Family
Basement: Crawl Space, Finished
Cooling: Central Air, Electric
Fireplaces: 1
Fuel Type: Electric
Garage: 2 car attached
Heating: Central, Electric
Lot Size: 0.38 Acres
Taxes: $3,294
Year Built: 1966
Feature Descriptions
Appliances: Disposal, Dishwasher, Electric Water Heater, Free-Standing Electric Range, Microwave, Refrigerator
Days on Site: 7
Exterior: Brick, Other
Exterior Amenities: Private Yard
Fireplace: Den, Family Room
Flooring: Hardwood, Luxury Vinyl, Plank, Tile
HOA Y/N: Yes
Interior Amenities: Entrance Foyer, Eat-in Kitchen, Open Floorplan, Walk-In Closet(s), Tub/shower Combo, En Suite, Breakfast Room
Laundry: Electric Dryer Hookup, Gas Dryer Hookup, Laundry Room, Washer Hookup
Lot: Level
Lot Dimensions: 110X152.2
Parcel #: 108n B 018
Parking: Garage Door Opener
Patio/Porch: Deck, Patio, Porch, Porch - Covered
Utilities: Cable Available, Electricity Available, Phone Available, Sewer Connected
Windows: Insulated Windows
Local Schools
High School: Red Bank High School
Middle School: Red Bank Middle
Elementary School: Red Bank Elementary
Listed By / Shown By
Listed By
Agency Name: The Group Real Estate Brokerage
Agency Phone: 423-531-9000
Shown By
Agent Name: Jacqueline Swanson
Agent Phone: (801) 560-1004
Agency Title: Crye-Leike Real Estate Services

Source: CARMLS
Estimate Your Payment
Estimated Payment
$ 1,218.21 per month $834.36 Principal & Interest $274.50 Property Tax $109.35 Homeowner's InsuranceChange Payment Information


Privacy Policy / DMCA Notice / ADA Accessibility


This site is hosted, designed and copyright
© 1994 - 2026 by
Delta Media Group, Inc. -- Patent Pending --
Agent License Information: Georgia
3512 Valley Trail | MLS# 1538306
This single family home located at 3512 Valley Trail, Chattanooga, TN 37415 is currently listed for sale with an asking price of $374,900. This property was built in 1966 and has 3 bedrooms and 2 full and 1 partial baths with 2130 sq. ft. Valley Trail is located in the Spring Valley Unit 1 subdivision. Search Spring Valley Unit 1 real estate on jacqueline.crye-leike.com today.