
Jacqueline Swanson
REALTOR®


BEDS4
BATHS3 full 1 partial
SQUARE FEET3,585
MLS#1542925
STATUSActive
PROPERTY TYPEResidential - Single Family
SUBDIVISIONMagnolia Farms
NEIGHBORHOODCounty
Property Description
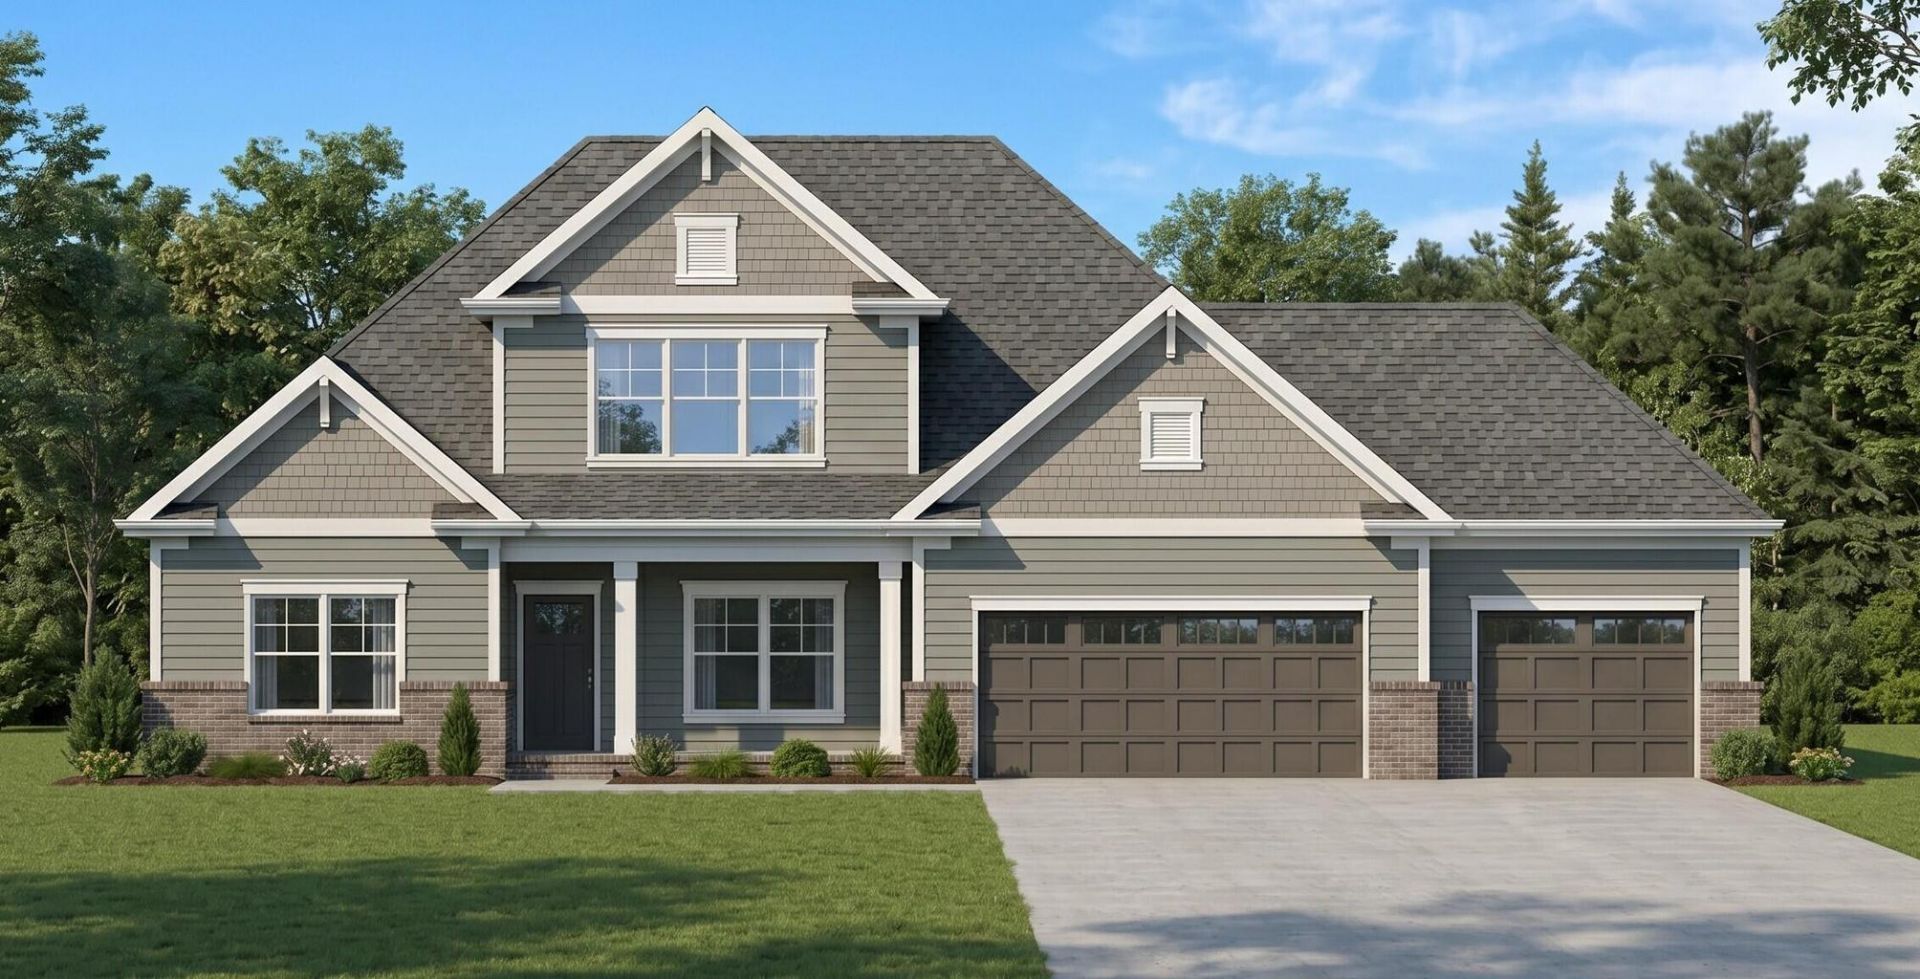
NEW CONSTRUCTION in Apison, TN - Welcome to the newest phase of Magnolia Farms, the highly sought-after Pratt community in Apison. Enjoy the brow-lot mountain views from this New Haven plan's generously-sized back yard or enjoying the view of the N. GA mountains from the covered porch. The New Haven home design offers 4 spacious bedrooms and 3.5 bathrooms with an oversized 3 CAR GARAGE. The first floor offers a dedicated office, two large guest rooms and a spacious main suite. The kitchen layout provides the perfect space for preparing that 5 star meal and entertaining. You will find two pantries, a large island, wall oven, gas cooktop and stainless steel vent hood. The elegant Quartz counter-tops are highlighted by a sophisticated tile backsplash. The cabinet doors and drawers also feature soft-closing action with under counter lighting. The laundry room features a large sink, base cabinets and counter top perfect for those pesky laundry chores. Step upstairs to a large bonus room, the 4th bedroom, full bathroom and walk-out storage perfect for storing holiday decorations and more. This home also features tongue groove trim at the fireplace, stoarge cubbies at the mudroom and a tankless water heater among other upgrades throughout the home. Don't miss out on this amazing opportunity to own a piece of paradise in one of Tennessee's most beautiful communities. Enjoy the community pool, walking path and green spaces. Contact us today to schedule a showing!
Property Features
Property Type: Residential - Single Family
Cooling: Central Air, Ceiling Fan(s), Electric
Fireplaces: 1
Fuel Type: Gas
Garage: 3 car attached
Heating: Central, Natural Gas
Lot Size: 0.26 Acres
Taxes: $4,000
Feature Descriptions
Appliances: Cooktop, Disposal, Dishwasher, Exhaust Fan, Electric Oven, Gas Cooktop, Gas Range, Gas Water Heater, Microwave, Range Hood, Stainless Steel Appliance(s), Tankless Water Heater, Vented Exhaust Fan, Water Heater, Wall Oven
Association/Condo Fee: 1000
Common Amenities: Curbs, Playground, Pool, Street Lights, Sidewalks, Pond
Days on Site: 16
Exterior: Brick, HardiPlank Type, Stone, Fiber Cement
Exterior Amenities: Rain Gutters
Fireplace: Gas Log, Great Room
Flooring: Carpet, Ceramic Tile, Luxury Vinyl, Plank
HOA Y/N: Yes
Interior Amenities: Ceiling Fan(s), Crown Molding, Double Vanity, Eat-in Kitchen, Granite Counters, High Speed Internet, Kitchen Island, Low Flow Plumbing Fixtures, Open Floorplan, Pantry, Primary Downstairs, Recessed Lighting, Walk-In Closet(s), Separate Shower, Tub/shower Combo, En Suite, Split Bedrooms
Laundry: Electric Dryer Hookup, Inside, Laundry Room, Main Level, Sink, Washer Hookup
Lot: Front Yard, Level, Views, Brow Lot
Lot Dimensions: 75 X 125
Parcel #: 173h E 004
Parking: Concrete, Driveway, Garage, Garage Door Opener, Paved, Garage Faces Front, Kitchen Level
Patio/Porch: Front Porch, Patio, Porch, Rear Porch, Porch - Covered
Pool: Association, Cabana, Community
Special View Info: Hills, Mountain(s), Neighborhood, Panoramic, Ridge
Utilities: Cable Connected, Electricity Connected, Natural Gas Connected, Sewer Connected, Underground Utilities, Water Connected
View: Hills, Mountain(s), Neighborhood, Panoramic, Ridge
Windows: Double Pane Windows, Insulated Windows, Low-Emissivity Windows, Screens, Vinyl Frames
Local Schools
High School: East Hamilton
Middle School: East Hamilton
Elementary School: Apison Elementary
Listed By / Shown By
Listed By
Agency Name: Pratt Homes, LLC
Agency Contact: billpanebianco@prattliving.com
Shown By
Agent Name: Jacqueline Swanson
Agent Phone: (801) 560-1004
Agency Title: Crye-Leike Real Estate Services

Source: CARMLS
Estimate Your Payment
Estimated Payment
$ 2,284.19 per month $1,724.81 Principal & Interest $333.33 Property Tax $226.04 Homeowner's InsuranceChange Payment Information


Privacy Policy / DMCA Notice / ADA Accessibility


This site is hosted, designed and copyright
© 1994 - 2026 by
Delta Media Group, Inc. -- Patent Pending --
Agent License Information: Georgia
3554 Windmill Way, Unit 205 | MLS# 1542925
This single family home located at 3554 Windmill Way, Unit 205, Apison, TN 37302 is currently listed for sale with an asking price of $775,000. This property has 4 bedrooms and 3 full and 1 partial baths with 3585 sq. ft. Windmill Way, Unit 205 is located in the Magnolia Farms subdivision. Search Magnolia Farms real estate on jacqueline.crye-leike.com today.