
Jacqueline Swanson
REALTOR®


BEDS5
BATHS3 full
SQUARE FEET2,392
MLS#10826993
STATUSUnder Contract
PROPERTY TYPEResidential - Single Family
SUBDIVISIONValley Edge
NEIGHBORHOODRockmart
Property Description
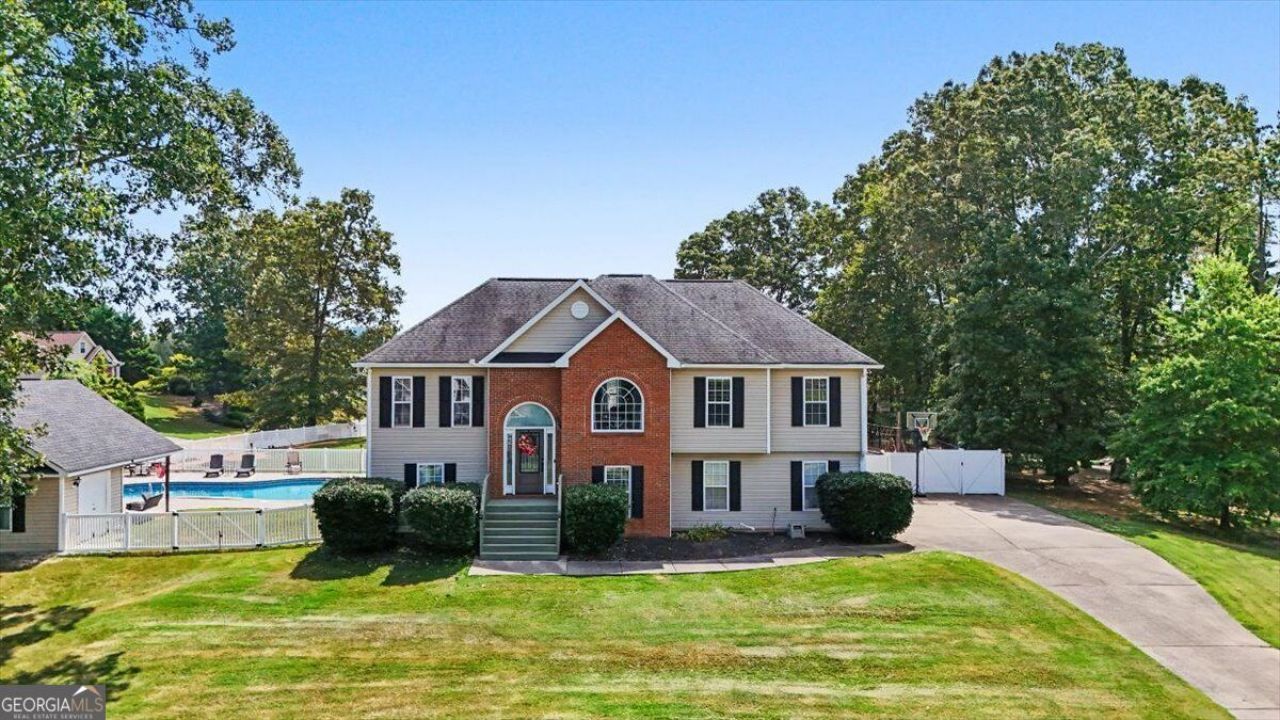
Welcome home to this spacious property in the highly sought-after Valley Edge Estates! Situated on a generous 1.38-acre double lot, this home is designed for comfortable living and entertaining. The outdoor area features a fenced inground pool, separate pool house, and grilling area with a built-in gas grill. Inside, you'll find an inviting open concept living space with a large living room, gas log fireplace, and spacious dining room. The main level offers a large primary suite along with two additional generously sized bedrooms. Downstairs provides even more living space, featuring two bedrooms, a full bathroom, and a separate living area perfect for guests, extended family, a home office, or recreation space. With five bedrooms, three full bathrooms, a second living room downstairs, an abundant indoor and outdoor living areas, and an incredible double lot, this Valley Edge Estates home is ready for its new owners!
Property Features
Property Type: Residential - Single Family
Basement: Crawl Space
Cooling: Ceiling Fan(s), Central Air, Electric
Fireplaces: 1
Heating: Central, Electric
Home Style: Traditional
Lot Size: 1.38 Acres
Roof Type: Composition
Taxes: $3,022
Year Built: 2003
Feature Descriptions
Additional Rooms: Bonus Room, Family Room, Game Room
Appliances: Dishwasher, Microwave, Range, Refrigerator
Days on Site: 21
Exterior: Vinyl Siding
Fireplace Type: Living Room
Flooring: Laminate
Interior: High Ceilings, Soaking Tub, Split Bedroom Plan, Split Foyer, Tray Ceiling(s), Walk-In Closet(s)
Parking Notes: Garage, Garage Door Opener
Sewer: Septic Tank
Topography: Corner Lot, Open Lot, Other
Utilities: Cable Available, Electricity Available, High Speed Internet, Propane
Water: Public
Local Schools
High School: Rockmart
Middle School: Rockmart
Elementary School: Other
Listed By / Shown By
Listed By
Agency Name: Crye-Leike, Realtors
Shown By
Agent Name: Jacqueline Swanson
Agent Phone: (801) 560-1004
Source: GAMLS
Estimate Your Payment
Estimated Payment
$ 1,258.73 per month $890.23 Principal & Interest $251.83 Property Tax $116.67 Homeowner's InsuranceChange Payment Information


Privacy Policy / DMCA Notice / ADA Accessibility


This site is hosted, designed and copyright
© 1994 - 2026 by
Delta Media Group, Inc. -- Patent Pending --
Agent License Information: Georgia
36 Valley Edge Drive | MLS# 10826993
This single family home located at 36 Valley Edge Drive, Rockmart, GA 30153 is currently listed for sale by Crye-Leike, Realtors, with an asking price of $399,999. This property was built in 2003 and has 5 bedrooms and 3 full baths with 2392 sq. ft. Valley Edge Drive is located in the Valley Edge subdivision. Search Valley Edge real estate on jacqueline.crye-leike.com today.