
Jacqueline Swanson
REALTOR®


BEDS1
BATHS1 full 1 partial
SQUARE FEET1,190
MLS#10803801
STATUSNew
PROPERTY TYPEResidential - Single Family
SUBDIVISIONSun City Peachtree
NEIGHBORHOODGriffin
Property Description
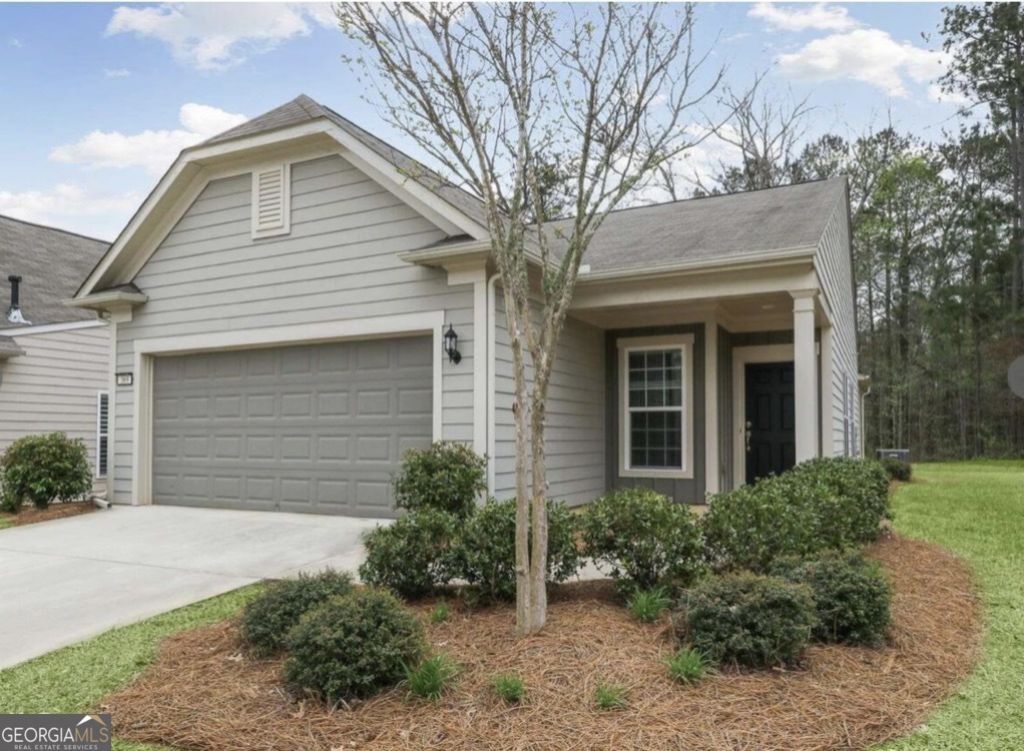
Welcome to easy, resort-style living in the highly sought-after gated active adult community of Sun City Peachtree! Tucked away on a quiet cul-de-sac with beautiful greenspace bordering the right side of the home, this charming residence offers the perfect combination of privacy, comfort, and low-maintenance living. Inside, you'll find a spacious primary suite with a private bath, an additional half bath for guests, and a versatile flex room that can easily serve as a home office, guest bedroom, hobby room, craft space, or den to fit your lifestyle. The bright, open living areas flow effortlessly to the covered back porch-an ideal place to enjoy your morning coffee, unwind with a good book, or entertain friends while taking in the peaceful surroundings. Whether you're looking to downsize without sacrificing comfort or embrace an active retirement lifestyle, this home is the perfect fit. Enjoy all that Sun City Peachtree has to offer, including exceptional amenities, clubs, social activities, fitness facilities, golf, swimming, tennis, walking trails, and more-all just steps from your door. Don't miss this opportunity to enjoy the lifestyle you've been waiting for!
Property Features
Property Type: Residential - Single Family
Basement: None
Cooling: Ceiling Fan(s), Central Air, Electric
Garage: 2 car attached
Heating: Central, Natural Gas
Home Style: Ranch, Traditional
Lot Size: 0.14 Acres
Roof Type: Composition
Stories: 1.0
Taxes: $3,461
Year Built: 2015
Feature Descriptions
Additional Rooms: Bonus Room, Office
Amenities: Clubhouse, Fitness Center, Gated, Pool, Retirement Community, Sidewalks, Street Lights, Tennis Court(s)
Appliances: Dishwasher, Range, Refrigerator, Stainless Steel Appliance(s)
Days on Site: 1
Dining Room: Dining Rm/Living Rm Combo
Exterior: Wood Siding
Flooring: Carpet, Hardwood
Foundation: Slab
Interior: Double Vanity, Master On Main Level, Separate Shower
Kitchen: Breakfast Area, Breakfast Bar, Pantry, Solid Surface Counters
Parking Notes: Garage, Attached, Kitchen Level, Garage Door Opener
Sewer: Public Sewer
Swimming Pool: Yes
Topography: Corner Lot, Cul-De-Sac
Utilities: Cable Available, Sewer Available, Underground Utilities
Water: Public
Local Schools
High School: Spalding
Middle School: Kennedy Road
Elementary School: Jordan Hill Road
Listed By / Shown By
Listed By
Agency Name: SouthSide, REALTORS
Agency Phone: 770-914-2122
Shown By
Agent Name: Jacqueline Swanson
Agent Phone: (801) 560-1004
Agency Title: Crye-Leike Real Estate Services

Source: GAMLS
Estimate Your Payment
Estimated Payment
$ 917.47 per month $556.17 Principal & Interest $288.42 Property Tax $72.89 Homeowner's InsuranceChange Payment Information


Privacy Policy / DMCA Notice / ADA Accessibility


This site is hosted, designed and copyright
© 1994 - 2026 by
Delta Media Group, Inc. -- Patent Pending --
Agent License Information: Georgia
369 Sandy Springs Drive | MLS# 10803801
This single family home located at 369 Sandy Springs Drive, Griffin, GA 30223 is currently listed for sale with an asking price of $249,900. This property was built in 2015 and has 1 bedrooms and 1 full and 1 partial baths with 1190 sq. ft. Sandy Springs Drive is located in the Sun City Peachtree subdivision. Search Sun City Peachtree real estate on jacqueline.crye-leike.com today.