
Jacqueline Swanson
REALTOR®


BEDS3
BATHS2 full 1 partial
SQUARE FEET2,794
MLS#10756722
STATUSUnder Contract
PROPERTY TYPEResidential - Single Family
SUBDIVISIONTHE PARK AT CEDARCREST
NEIGHBORHOODDallas
Property Description
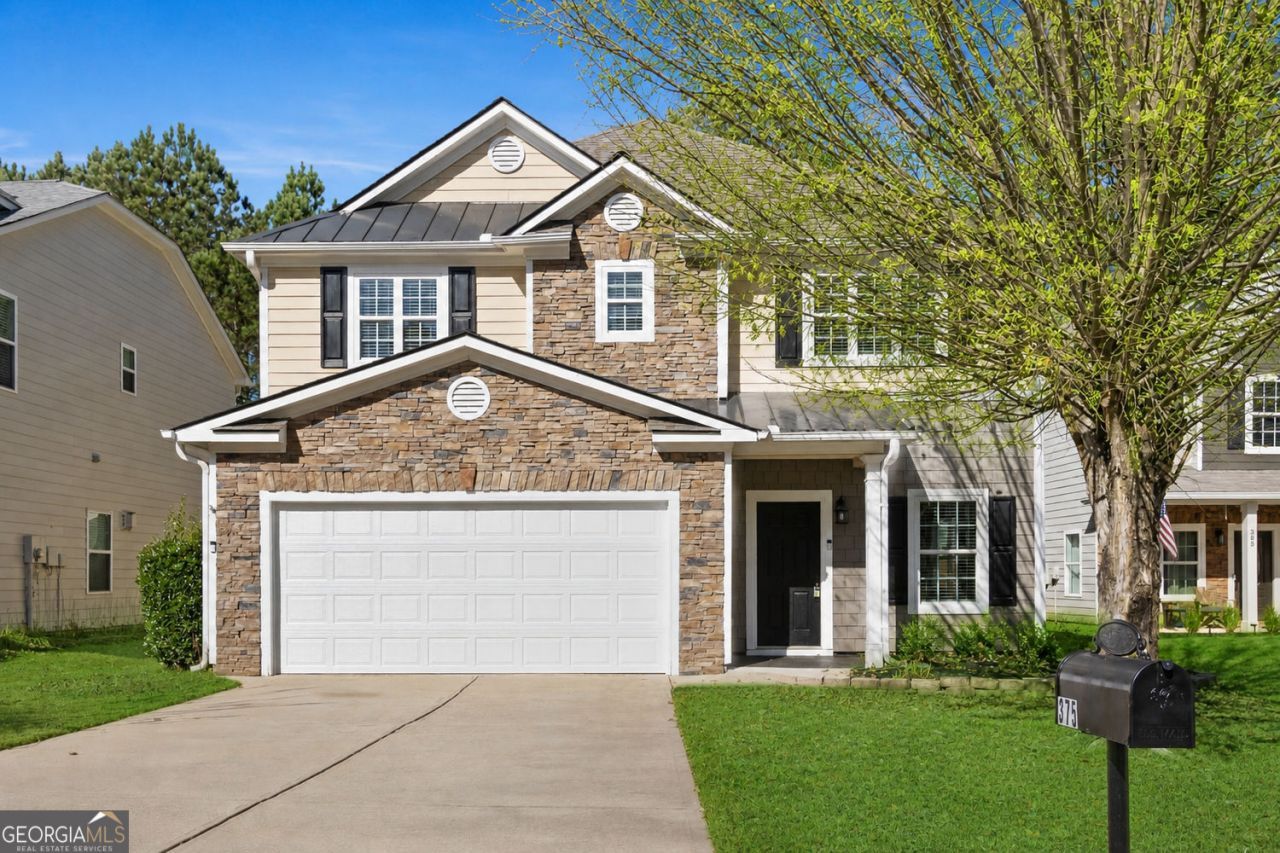
Move-in ready 4-bedroom, 2.5-bathroom home in The Park at Cedarcrest community in Dallas, Georgia 30132. This 2,794-square-foot two-story traditional sits on a cul-de-sac lot in the Top Rated North Paulding school district, with Floyd L. Shelton Elementary, Crossroads Middle, and North Paulding High zoned for the property. Rentals are permitted, making this a strong fit for owner-occupants and investors alike. The main level opens to a two-story foyer with arched doorways, fresh interior paint, and brand-new luxury vinyl plank flooring. A formal living room and a separate dining room with wainscoting and crown molding flank the entry. The open kitchen features white cabinetry, double wall ovens, an electric cooktop, a stainless steel refrigerator, a center island with breakfast bar seating, pendant lighting, a walk-in pantry, and a casual breakfast area with sliding glass doors to the backyard. The kitchen flows into the family room, which centers on a gas fireplace with a marble surround. A main-level office or flex room and an updated half bath round out the first floor. Upstairs, a spacious loft offers a second living area, media space, or playroom. The loft could easily be converted into an additional bedroom as well. The oversized primary suite includes a tray ceiling, a huge walk-in closet with built-in shelving, dual vanities, a soaking tub, and a separate glass-enclosed shower. Two additional secondary bedrooms with new carpet share a full hall bath. The upper-level laundry room includes a window and shelving for storage. The fenced backyard offers a level lawn, a concrete patio, and a tree-lined border for privacy. Additional features include a 2-car attached garage with kitchen-level entry, a covered front porch, double-pane insulated windows, central HVAC with heat pump, public water and sewer, natural gas, and underground utilities. The Park at Cedarcrest is a swim community with a pool, playground, park, sidewalks, and street lights. Residents enjoy quick access to Cedarcrest Road shopping and dining, LakePoint Sports Complex, Red Top Mountain State Park, Lake Allatoona, and historic Downtown Acworth. Highway 41 and I-75 are minutes away, putting Cartersville, Kennesaw, and Atlanta within easy commuting distance. The Park at Cedarcrest combines a quiet residential setting in Paulding County with the conveniences of Northwest Atlanta living. Schedule a private showing of 375 Parkmont Way today and ask us about a new countertop special offer.
Property Features
Property Type: Residential - Single Family
Basement: None
Cooling: Central Air
Fireplaces: 1
Garage: 4 car attached
Heating: Forced Air
Home Style: Traditional
Lot Size: 0.18 Acres
Roof Type: Composition
Stories: 2.0
Taxes: $3,700
Year Built: 2007
Feature Descriptions
Additional Rooms: Loft, Office, Other
Amenities: Park, Playground, Sidewalks, Street Lights, Tennis Court(s)
Appliances: Dishwasher, Disposal, Double Oven, Microwave, Refrigerator
Days on Site: 62
Exterior: Stone
Fencing: Back Yard
Fireplace Type: Family Room, Gas Log
Flooring: Carpet
Interior: Double Vanity, Walk-In Closet(s)
Kitchen: Breakfast Bar, Kitchen Island
Parking Notes: Attached
Sewer: Public Sewer
Topography: Cul-De-Sac, Level
Utilities: Phone Available, Sewer Available, Underground Utilities, Water Available, Natural Gas Available, Cable Available, Electricity Available
Water: Public
Window Features: Double Pane Windows
Local Schools
High School: North Paulding
Middle School: Crossroads
Elementary School: Shelton
Listed By / Shown By
Listed By
Agency Name: RE/MAX Center
Agency Phone: 770-932-1234
Shown By
Agent Name: Jacqueline Swanson
Agent Phone: (801) 560-1004
Agency Title: Crye-Leike Real Estate Services

Source: GAMLS
Estimate Your Payment
Estimated Payment
$ 1,252.30 per month $834.59 Principal & Interest $308.33 Property Tax $109.38 Homeowner's InsuranceChange Payment Information


Privacy Policy / DMCA Notice / ADA Accessibility


This site is hosted, designed and copyright
© 1994 - 2026 by
Delta Media Group, Inc. -- Patent Pending --
Agent License Information: Georgia
375 Parkmont Way | MLS# 10756722
This single family home located at 375 Parkmont Way, Dallas, GA 30132 is currently listed for sale with an asking price of $375,000. This property was built in 2007 and has 3 bedrooms and 2 full and 1 partial baths with 2794 sq. ft. Parkmont Way is located in the THE PARK AT CEDARCREST subdivision. Search THE PARK AT CEDARCREST real estate on jacqueline.crye-leike.com today.