
Jacqueline Swanson
REALTOR®


BEDS4
BATHS3 full 1 partial
MLS#10877654
STATUSNew
PROPERTY TYPEResidential - Single Family
SUBDIVISIONStillwater Springs
NEIGHBORHOODDacula
Property Description
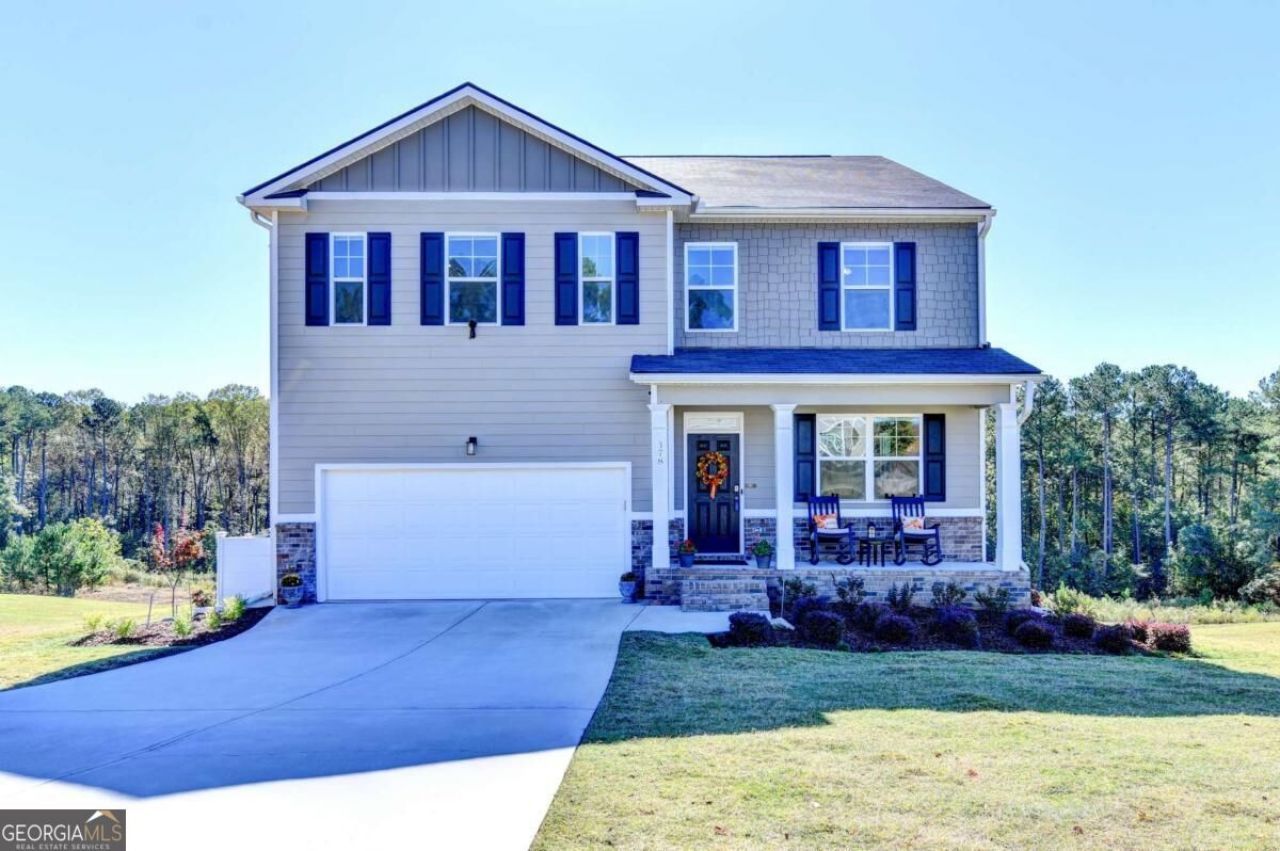
Better than new and move in ready! This upgraded Hanover plan sits on a private 1.22 acre lot and has been enhanced with numerous improvements since purchase, giving you the fresh feel of new construction without the build wait or the builder upgrade bill. The open concept main level centers on a chef's kitchen with an oversized island that flows into the breakfast area and a spacious family room with a cozy fireplace. A versatile flex room works as a formal dining room, living room, or home office, and a main level powder room is ideal for guests. Upstairs, the private owner's suite features a spa inspired bath and a large walk in closet. Three additional bedrooms are separated by a loft, ideal for a media room, playroom, or game night, and one secondary bedroom has its own private bath. The full basement with 10 ft ceilings is ready to finish into a home theater, gym, or rec room. Industry leading smart home technology is built in. Acreage, space, and upgrades in one home. Schedule your showing today!
Property Features
Property Type: Residential - Single Family
Basement: Yes
Basement: Bath/Stubbed, Daylight, Exterior Entry, Full, Interior Entry, Unfinished
Cooling: Ceiling Fan(s), Central Air, Zoned
Fireplaces: 1
Garage: 2 car attached
Heating: Central, Natural Gas, Zoned
Home Style: Traditional
Lot Size: 1.23 Acres
Roof Type: Composition
Stories: 2.0
Taxes: $5,441
Year Built: 2023
Feature Descriptions
Additional Rooms: Family Room, Laundry, Loft
Amenities: Street Lights
Appliances: Dishwasher, Disposal, Gas Water Heater, Microwave
Days on Site: 1
Dining Room: Seats 12+
Exterior: Concrete
Fireplace Type: Factory Built, Family Room, Gas Log, Gas Starter
Flooring: Carpet, Hardwood, Vinyl
Interior: Double Vanity, High Ceilings, Split Bedroom Plan, Vaulted Ceiling(s), Walk-In Closet(s)
Kitchen: Breakfast Area, Kitchen Island, Walk-in Pantry
Parking Notes: Garage, Attached, Kitchen Level
Security Features: Carbon Monoxide Detector(s), Smoke Detector(s)
Sewer: Septic Tank
Topography: Level, Sloped
Utilities: Cable Available, Underground Utilities
Water: Public
Window Features: Double Pane Windows
Local Schools
High School: Monroe Area
Middle School: Carver
Elementary School: Walker Park
Listed By / Shown By
Listed By
Agency Name: Keller Williams Realty Atl. Partners
Agency Phone: 678-775-2600
Shown By
Agent Name: Jacqueline Swanson
Agent Phone: (801) 560-1004
Agency Title: Crye-Leike Real Estate Services

Source: GAMLS
Estimate Your Payment
Estimated Payment
$ 1,712.03 per month $1,112.78 Principal & Interest $453.42 Property Tax $145.83 Homeowner's InsuranceChange Payment Information


Privacy Policy / DMCA Notice / ADA Accessibility


This site is hosted, designed and copyright
© 1994 - 2026 by
Delta Media Group, Inc. -- Patent Pending --
Agent License Information: Georgia
378 Ralph Still Road | MLS# 10877654
This single family home located at 378 Ralph Still Road, Dacula, GA 30019 is currently listed for sale with an asking price of $500,000. This property was built in 2023 and has 4 bedrooms and 3 full and 1 partial baths. Ralph Still Road is located in the Stillwater Springs subdivision. Search Stillwater Springs real estate on jacqueline.crye-leike.com today.