
Jacqueline Swanson
REALTOR®


BEDS3
BATHS3 full 1 partial
SQUARE FEET3,665
MLS#1543959
STATUSActive
PROPERTY TYPEResidential - Single Family
SUBDIVISIONRiver Gorge Ranch
Property Description
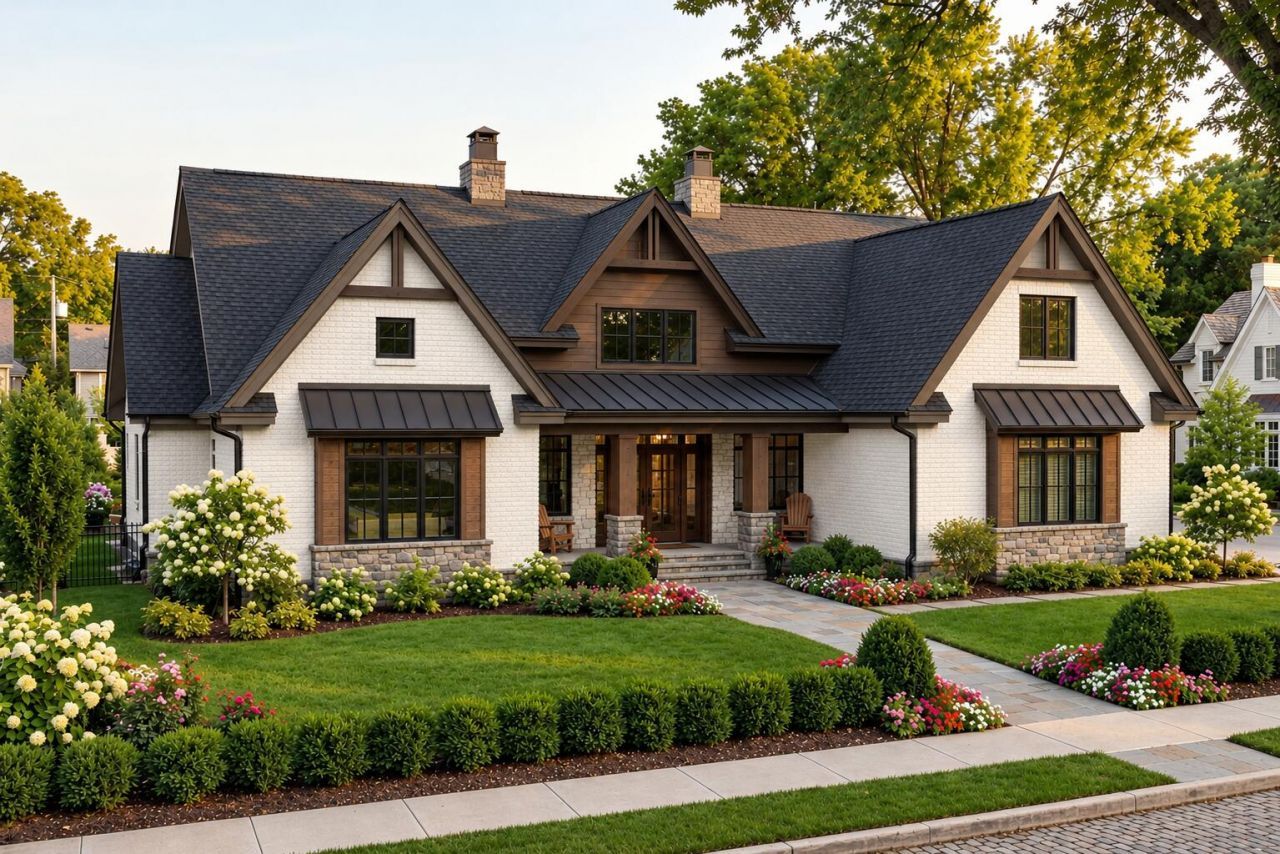
Come Home to lot 1126 in River Gorge Ranch. This homesite will have a brow view. In This floor plan all bedrooms on the main floor, along with a home office, and prep kitchen. Laundry has access from Primary Walk in closet and hallway . Garage has been enlarged to make it 31 ft x 26 deep which makes for a spacious bonus room above with full bath. Exterior of home will be 85 % Creamy white Brick with Cement Fiber Board and stone accents. The expansive foyer leads you directly into the great room with 12ft ceilings All other rooms will have 10 ft ceilings with 8 ft interior and exterior doors The custom designed kitchen will be complete with double ovens and Kitchen Aid Appliances. Home office located to the left of the dining room will have a closet and can easily be utilized as a 4th bedroom. This floor plan has been expanded throughout. The master bedroom is 17x 16 making it spacious enough for a sitting area. Home office/4th BR has also been expanded to a 13x14 room . Bedroom 2 has been expanded - 14x12. Luxury Vinyl Planks will be throughout the home. All Showers will be tile This home is scheduled to be completed Late Spring 2027 . Builder Nickajack Lake Homes -- Owner / Agent. Price and finishes subject to change at builders discretion
Property Features
Property Type: Residential - Single Family
Basement: Crawl Space
Cooling: Central Air, Ceiling Fan(s)
Fireplaces: 1
Fuel Type: Propane
Garage: 2.5 car attached
Heating: Central, Propane, Dual Fuel
Home Style: Ranch
Lot Size: 1.07 Acres
Taxes: $738
Feature Descriptions
Appliances: Built-In Gas Range, Disposal, Dishwasher, Exhaust Fan, ENERGY STAR Qualified Appliances, Microwave, Oven, Tankless Water Heater
Association/Condo Fee: 1200
Common Amenities: Clubhouse, Fitness Center, Gated, Playground, Sidewalks, Pond
Days on Site: 1
Exterior: Brick, Cement Siding, HardiPlank Type, Stone
Exterior Amenities: Lighting, Private Yard, Rain Gutters
Fireplace: Gas Log
Flooring: Ceramic Tile, Luxury Vinyl
HOA Y/N: Yes
Interior Amenities: Beamed Ceilings, Bookcases, Ceiling Fan(s), Chandelier, Crown Molding, Entrance Foyer, Eat-in Kitchen, Granite Counters, High Ceilings, His and Hers Closets, Natural Woodwork, Pantry, Storage
Laundry: Laundry Closet, Electric Dryer Hookup, Inside, Laundry Room, Main Level, Sink, Washer Hookup
Lot: Back Yard, Few Trees, Front Yard, Gentle Sloping, Sloped Down, Brow Lot
Lot Dimensions: OUT OF 146/1.00
Parcel #: 146 00197 000
Parking: Concrete
Patio/Porch: Covered, Porch - Covered
Pool: Community
Utilities: Cable Available, Propane, Sewer Not Available, Underground Utilities, Water Connected
Windows: Double Pane Windows, ENERGY STAR Qualified Windows, Vinyl Frames
Room Sizes
Primary Bedroom: 17 X 16 Level - First
Primary Bathroom: 11 X 15 Level - First
Bedroom: 12 X 14 Level - First
Bedroom: 118 X 11 Level - First
Laundry: 8 X 11 Level - First
Great Room: 17 X 21 Level - First
Kitchen: 14 X 17 Level - First
Kitchen: 10 X 13 Level - First
Dining Room: 13 X 14 Level - First
Bonus Room: 14 X 30 Level - Second
Local Schools
High School: Marion County High
Middle School: Marion County Middle
Elementary School: Jasper Elementary
Listed By / Shown By
Listed By
Agency Name: Benchmark Realty, LLC
Agency Phone: 615-432-2919
Shown By
Agent Name: Jacqueline Swanson
Agent Phone: (801) 560-1004
Agency Title: Crye-Leike Real Estate Services

Source: CARMLS
Estimate Your Payment
Estimated Payment
$ 3,459.54 per month $3,004.31 Principal & Interest $61.50 Property Tax $393.72 Homeowner's InsuranceChange Payment Information


Privacy Policy / DMCA Notice / ADA Accessibility


This site is hosted, designed and copyright
© 1994 - 2026 by
Delta Media Group, Inc. -- Patent Pending --
Agent License Information: Georgia
3801 Split Rail Way, Unit 1126 | MLS# 1543959
This single family home located at 3801 Split Rail Way, Unit 1126, Guild, TN 37340 is currently listed for sale with an asking price of $1,349,909. This property has 3 bedrooms and 3 full and 1 partial baths with 3665 sq. ft. Split Rail Way, Unit 1126 is located in the River Gorge Ranch subdivision. Search River Gorge Ranch real estate on jacqueline.crye-leike.com today.