
Jacqueline Swanson
REALTOR®


BEDS4
BATHS3 full
SQUARE FEET1,715
MLS#10875871
STATUSNew
PROPERTY TYPEResidential - Single Family
SUBDIVISIONEllington Farms
NEIGHBORHOODStatham
Property Description
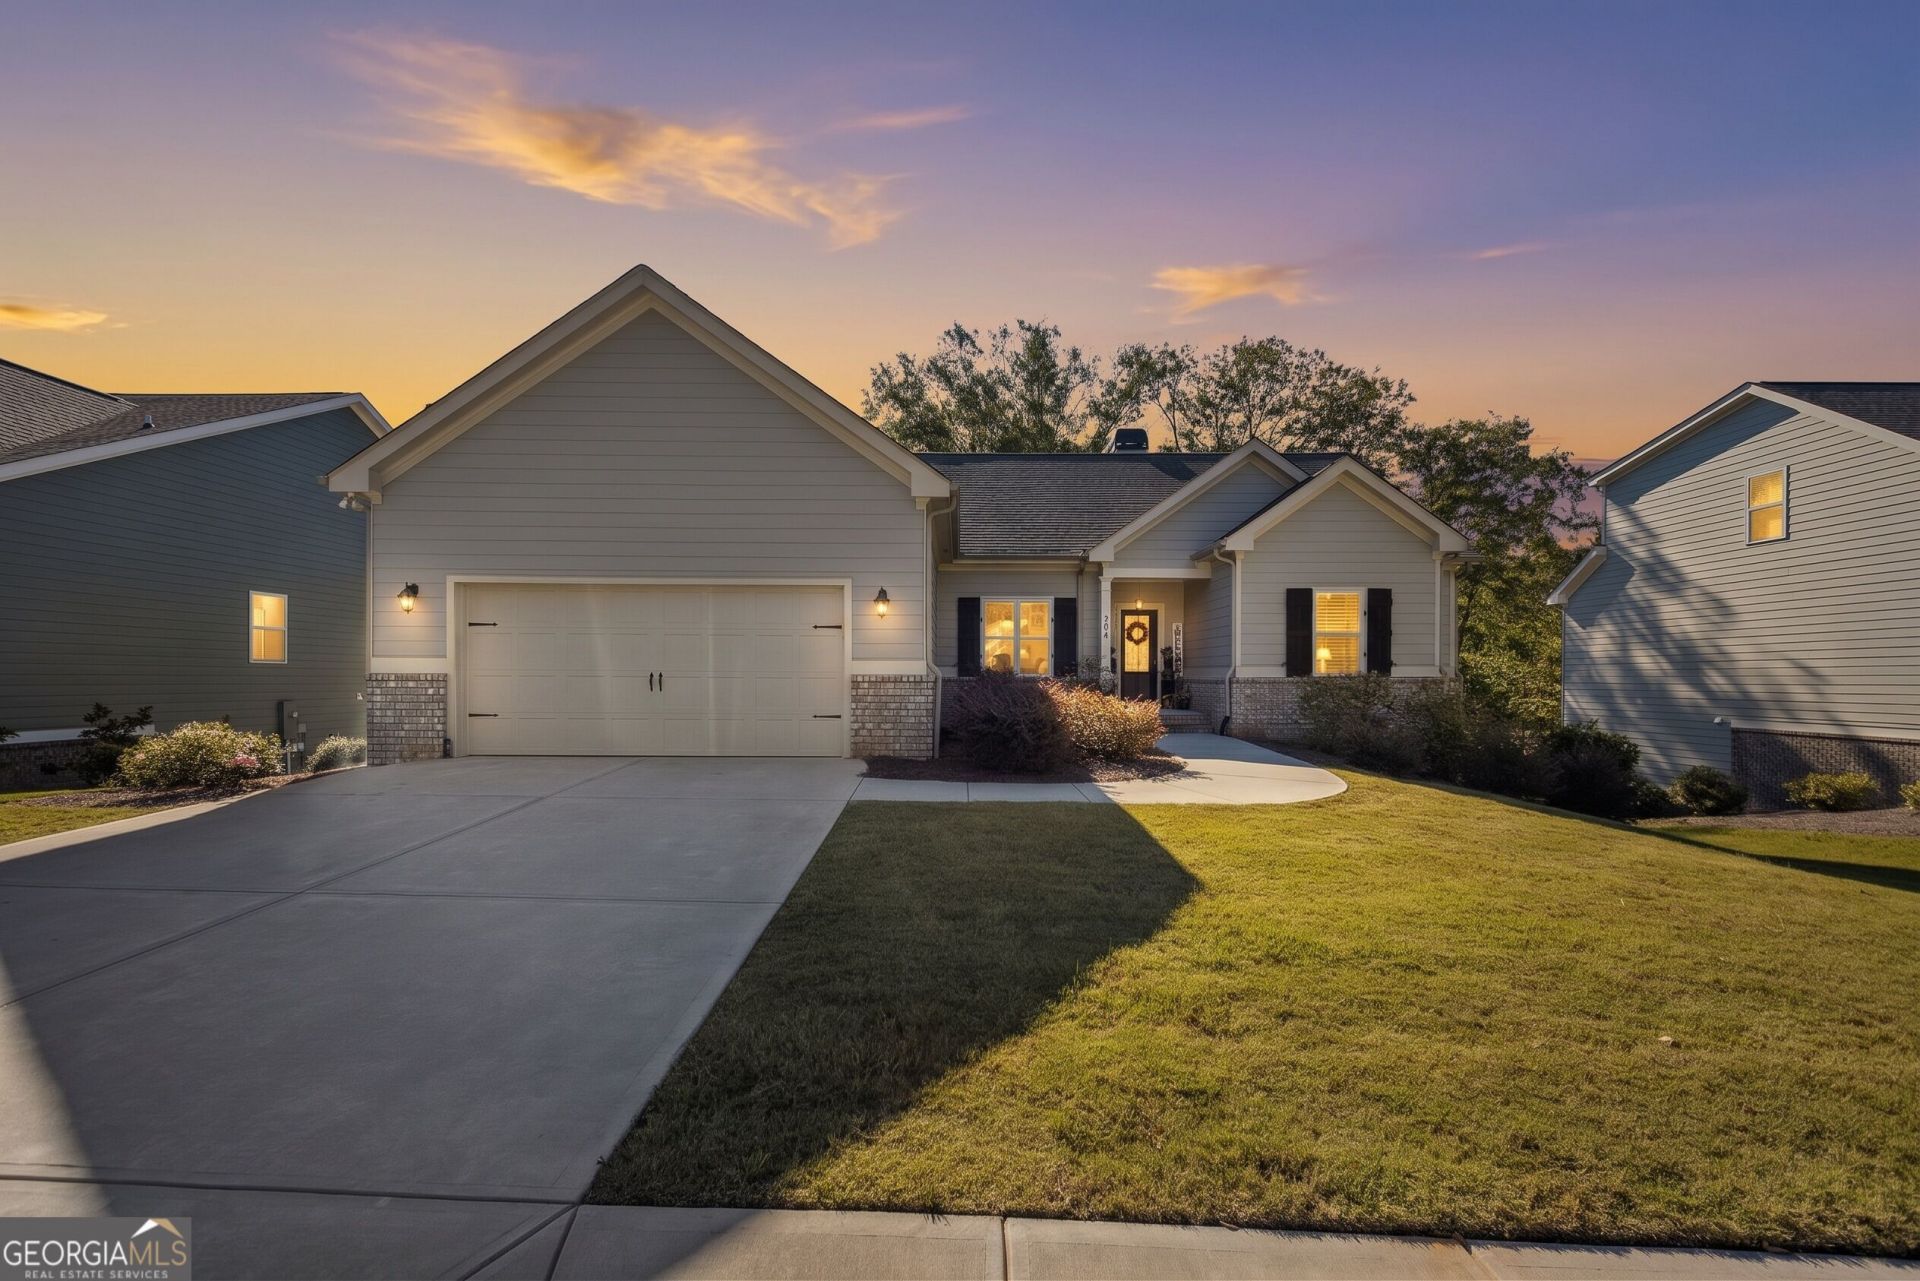
Built in 2023, this 4-bedroom, 3-bath home in Ellington Farms offers approximately 1,651 square feet of main-level living space and a full unfinished basement. All bedrooms and bathrooms are on the main level. The foyer, great room, and kitchen have luxury vinyl tile flooring, with carpet in the bedrooms. The kitchen includes granite countertops and stainless steel appliances, and the great room features a fireplace. Granite countertops continue in the bathrooms. The basement is stubbed for an additional bathroom and offers space for storage or future expansion. An attached garage provides additional parking and storage.
Property Features
Property Type: Residential - Single Family
Basement: Yes
Basement: Bath/Stubbed, Full, Unfinished
Cooling: Central Air
Fireplaces: 1
Garage: 2 car attached
Heating: Central
Home Style: Traditional
Roof Type: Composition
Stories: 2.0
Taxes: $101
Year Built: 2023
Feature Descriptions
Additional Rooms: Family Room, Laundry
Appliances: Convection Oven, Dishwasher, Microwave
Days on Site: 1
Exterior: Concrete
Fireplace Type: Family Room
Flooring: Carpet, Vinyl
Foundation: Slab
Interior: Double Vanity, High Ceilings, Master On Main Level, Soaking Tub, Split Bedroom Plan, Tile Bath, Walk-In Closet(s)
Parking Notes: Attached
Sewer: Public Sewer
Topography: Level, Sloped
Utilities: High Speed Internet
Water: Public
Local Schools
High School: Winder Barrow
Middle School: Bear Creek
Elementary School: Statham
Listed By / Shown By
Listed By
Agency Name: RE/MAX Signature
Agency Phone: 706-335-0020
Shown By
Agent Name: Jacqueline Swanson
Agent Phone: (801) 560-1004
Agency Title: Crye-Leike Real Estate Services

Source: GAMLS
Estimate Your Payment
Estimated Payment
$ 927.21 per month $812.33 Principal & Interest $8.42 Property Tax $106.46 Homeowner's InsuranceChange Payment Information


Privacy Policy / DMCA Notice / ADA Accessibility


This site is hosted, designed and copyright
© 1994 - 2026 by
Delta Media Group, Inc. -- Patent Pending --
Agent License Information: Georgia
388 Sunset Drive | MLS# 10875871
This single family home located at 388 Sunset Drive, Statham, GA 30666 is currently listed for sale with an asking price of $365,000. This property was built in 2023 and has 4 bedrooms and 3 full baths with 1715 sq. ft. Sunset Drive is located in the Ellington Farms subdivision. Search Ellington Farms real estate on jacqueline.crye-leike.com today.