
Jacqueline Swanson
REALTOR®


BEDS3
BATHS3 full 1 partial
SQUARE FEET5,838
MLS#1538427
STATUSActive
PROPERTY TYPEResidential - Farm
Property Description
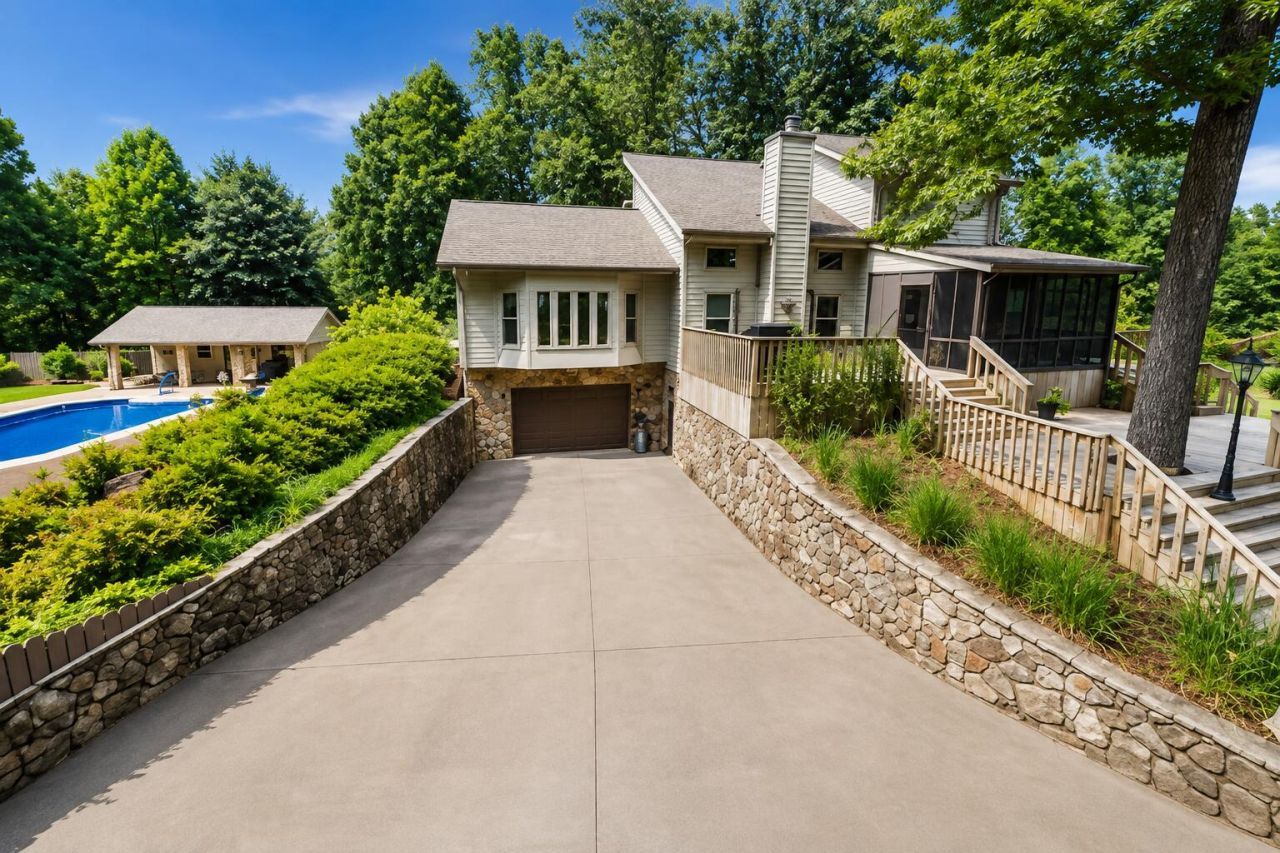
Farm estate on 23.25 private acres in Cohutta -- main home, 2023 guest house, pool, pastures, and a remodeled 7,500 SF metal building with event space and living quarters. General Agriculture zoning; ~20 minutes to Chattanooga, minutes to daily conveniences.The ~3,438 SF main home (3 bed / 3.5 bath) offers a gourmet kitchen with island cooktop, granite, soft-close cabinets, and butler's pantry with dual washer/dryers; living room with wood-burning fireplace; screened porch over wooded pastures; and a finished basement with office, media room, full bath, safe room, workshop, and storage. Dual HVAC and water heaters. Outdoor living includes a remodeled pool house (2021) and new pool liner/cover (2024).The ~900 SF guest house (updated 2023) has 2 bedrooms, full bath, kitchenette, laundry, and an attached 2-car garage -- ideal as an in-law suite or rental. Farm amenities include a powered chicken coop, mini barns with stalls, run-in stables, and two ~2-acre fenced pastures with water.The standout 7,500 SF metal building (remodeled 2025) includes a ~1,000 SF activity/event center, ~500 SF living quarters (kitchenette, bath, bedroom), workbench area, and ~5,600 SF for equipment/hay storage. Major appliances, wall-mounted TVs, and safe convey. Self-sufficient retreat, multi-generational living, or turnkey income -- schedule a private tour today.
Property Features
Property Type: Residential - Farm
Basement: Yes
Basement: Finished
Cooling: Central Air, Electric
Fenced: Yes
Fireplaces: 1
Fuel Type: Gas
Garage: 3 car attached
Heating: Central, Natural Gas
Home Style: Contemporary
Lot Size: 23.25 Acres
Taxes: $4,390
Year Built: 1988
Feature Descriptions
Appliances: Built-In Electric Oven, Cooktop, Convection Oven, Down Draft, Disposal, Double Oven, Dishwasher, Electric Cooktop, Exhaust Fan, Electric Oven, Electric Water Heater, Free-Standing Refrigerator, Ice Maker, Microwave, Plumbed For Ice Maker, Refrigerator, Self Cleaning Oven
Common Amenities: None
Days on Site: 91
Exterior: Stone, Vinyl Siding
Exterior Amenities: Lighting, Private Yard, Rain Gutters, Smart Camera(s)/Recording, Storage
Fireplace: Family Room, Gas Starter, Living Room, Wood Burning
Flooring: Carpet, Ceramic Tile, Hardwood, Luxury Vinyl
Interior Amenities: Beamed Ceilings, Built-in Features, Bookcases, Cathedral Ceiling(s), Ceiling Fan(s), Crown Molding, Double Vanity, Eat-in Kitchen, Granite Counters, High Ceilings, High Speed Internet, In-Law Floorplan, Kitchen Island, Open Floorplan, Pantry, Recessed Lighting, Smart Camera(s)/Recording, Smart Thermostat, Soaking Tub, Storage, Vaulted Ceiling(s), Walk-In Closet(s), Wired for Data, Separate Shower, Sitting Area, Plumbed
Laundry: Electric Dryer Hookup, Gas Dryer Hookup, Inside, In Kitchen, Lower Level, Laundry Room, Main Level, Multiple Locations, Washer Hookup
Lot: Agricultural, Back Yard, Farm, Gentle Sloping, Many Trees, Pasture, Private, Rectangular Lot, Rolling Slope, Wooded
Lot Dimensions: 620'x1529'x657'1824'
Parcel #: 11-242-02-000
Parking: Asphalt, Driveway, Garage, Garage Door Opener, Gravel, Off Street, RV Access/Parking, Garage Faces Front, Workshop in Garage
Patio/Porch: Deck, Front Porch, Patio, Rear Porch, Porch - Screened, Porch - Covered
Pool: Diving Board, Fenced, Filtered, In Ground, Outdoor Pool
Utilities: Cable Connected, Electricity Connected, Natural Gas Connected, Phone Connected, Sewer Not Available, Water Connected
Windows: Blinds, ENERGY STAR Qualified Windows, Insulated Windows, Other, Screens, Vinyl Frames, Window Treatments
Wooded: Yes
Local Schools
High School: Coahulla Creek
Middle School: North Whitfield Middle
Elementary School: Varnell Elementary
Listed By / Shown By
Listed By
Agency Name: Crye-Leike, REALTORS
Shown By
Agent Name: Jacqueline Swanson
Agent Phone: (801) 560-1004
Source: CARMLS
Estimate Your Payment
Estimated Payment
$ 5,146.06 per month $4,226.35 Principal & Interest $365.83 Property Tax $553.88 Homeowner's InsuranceChange Payment Information


Privacy Policy / DMCA Notice / ADA Accessibility


This site is hosted, designed and copyright
© 1994 - 2026 by
Delta Media Group, Inc. -- Patent Pending --
Agent License Information: Georgia
3922 Highway 2 | MLS# 1538427
This farm located at 3922 Highway 2, Cohutta, GA 30710 is currently listed for sale by Crye-Leike, REALTORS, with an asking price of $1,899,000. This property was built in 1988 and has 3 bedrooms and 3 full and 1 partial baths with 5838 sq. ft. Search Cohutta real estate on jacqueline.crye-leike.com today.