
Jacqueline Swanson
REALTOR®


BEDS4
BATHS3 full
SQUARE FEET3,194
MLS#10683504
STATUSActive
PROPERTY TYPEResidential - Single Family
SUBDIVISIONThe Gates at Pates Creek
NEIGHBORHOODHampton
Property Description
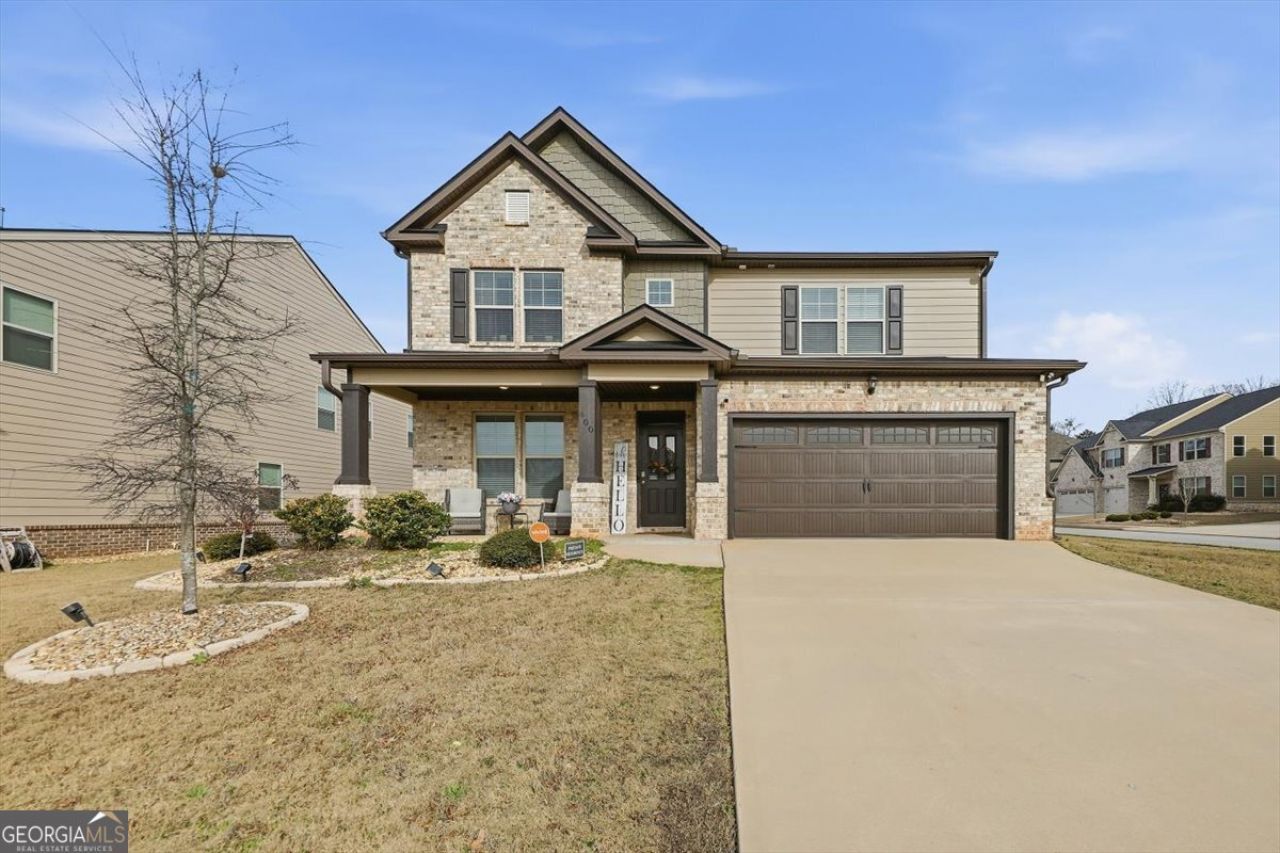
Welcome home to this beautifully designed 4-bedroom, 3-bath residence nestled on a spacious corner lot in a gated community with resort-style amenities. The thoughtfully designed floor plan features a guest bedroom and full bath on the main level, along with a versatile flex room perfect for a home office, formal living room, or playroom. The open-concept living area seamlessly connects the family room, dining area, and chef-inspired kitchen, complete with a large walk-in pantry and convenient butler's area. Upstairs, you'll find a generous loft, ideal for a media room, home office, or additional living space, along with a conveniently located laundry room. The spacious owner's suite offers a double vanity, separate soaking tub and shower, and plenty of room to unwind in. Two additional bedrooms and a full bath complete the upper level. Step outside to enjoy the covered screened-in patio overlooking the oversized backyard-perfect for relaxing or entertaining. Residents enjoy sidewalks, a community pool, and a playground, all within the security of a gated neighborhood. Schedule your private showing today!
Property Features
Property Type: Residential - Single Family
Basement: None
Cooling: Ceiling Fan(s), Central Air
Fireplaces: 1
Heating: Central
Home Style: Brick Front, Contemporary, Craftsman
Roof Type: Composition
Stories: 2.0
Taxes: $8,346
Year Built: 2021
Feature Descriptions
Additional Rooms: Family Room, Foyer, Laundry, Loft, Other
Amenities: Gated, Playground, Pool, Sidewalks, Street Lights
Appliances: Cooktop, Disposal, Double Oven, Microwave, Stainless Steel Appliance(s)
Days on Site: 163
Exterior: Brick, Concrete
Fireplace Type: Factory Built, Family Room
Flooring: Carpet, Laminate, Tile, Vinyl
Foundation: Slab
Interior: Double Vanity, High Ceilings, Separate Shower, Soaking Tub, Tray Ceiling(s), Walk-In Closet(s)
Parking Notes: Garage, Attached, Garage Door Opener
Sewer: Public Sewer
Swimming Pool: Yes
Topography: Corner Lot
Utilities: Cable Available, Electricity Available, High Speed Internet, Natural Gas Available, Phone Available, Sewer Connected, Underground Utilities
Water: Public
Local Schools
High School: Dutchtown
Middle School: Dutchtown
Elementary School: Dutchtown
Listed By / Shown By
Listed By
Agency Name: Total Realty Solutions
Agency Phone: 904-228-5322
Shown By
Agent Name: Jacqueline Swanson
Agent Phone: (801) 560-1004
Agency Title: Crye-Leike Real Estate Services

Source: GAMLS
Estimate Your Payment
Estimated Payment
$ 1,764.07 per month $944.75 Principal & Interest $695.50 Property Tax $123.81 Homeowner's InsuranceChange Payment Information


Privacy Policy / DMCA Notice / ADA Accessibility


This site is hosted, designed and copyright
© 1994 - 2026 by
Delta Media Group, Inc. -- Patent Pending --
Agent License Information: Georgia
400 Beachview Road | MLS# 10683504
This single family home located at 400 Beachview Road, Hampton, GA 30228 is currently listed for sale with an asking price of $424,500. This property was built in 2021 and has 4 bedrooms and 3 full baths with 3194 sq. ft. Beachview Road is located in the The Gates at Pates Creek subdivision. Search The Gates At Pates Creek real estate on jacqueline.crye-leike.com today.