
Jacqueline Swanson
REALTOR®


BEDS4
BATHS3 full
MLS#10872542
STATUSActive
PROPERTY TYPEResidential - Single Family
SUBDIVISIONStonebrook
NEIGHBORHOODAustell
Property Description
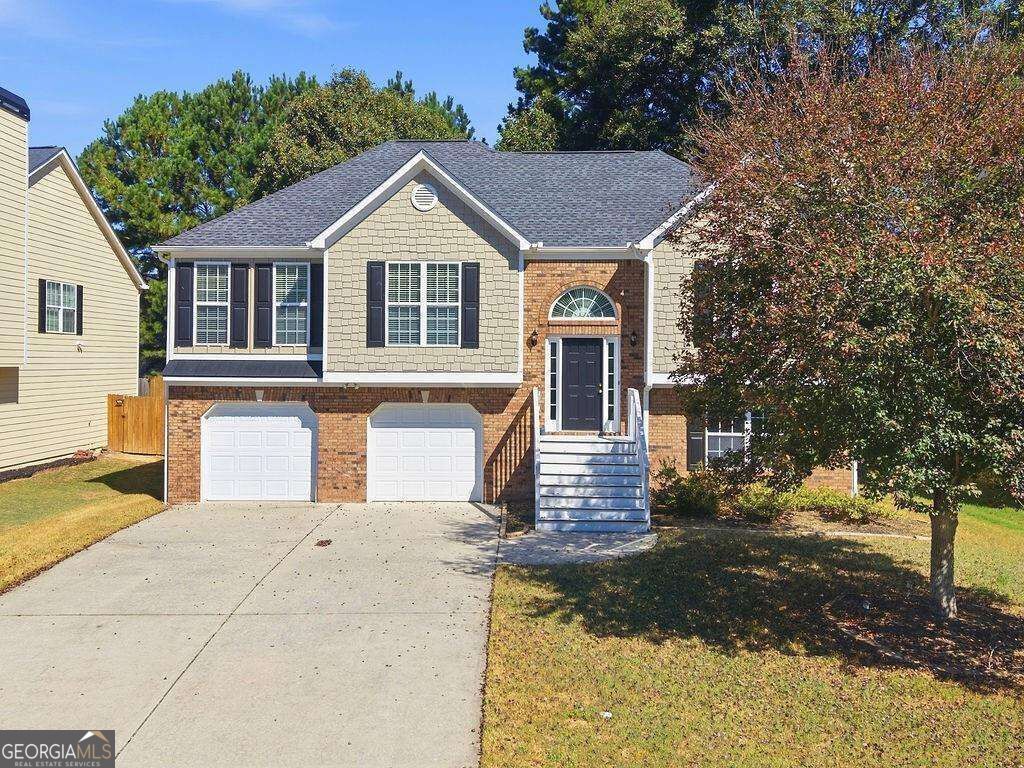
Freshly painted and featuring newer LVP flooring throughout both floors, this Austell home offers comfortable living with plenty of room to spread out. The eat-in kitchen features stainless steel appliances and a gas stove, making everyday meals and entertaining a breeze. Upstairs, three bedrooms include an oversized primary suite with a walk-in closet and renovated bathroom featuring a double vanity, separate soaking tub, and shower with new glass doors. The lower level provides added flexibility with a bonus living space, additional bedroom, and bathroom-ideal for guests, a home office, or a second gathering area. Walk out to the private, fenced backyard with room to relax, play, and entertain. Active HOA with neighborhood events, playground, swim/tennis.
Property Features
Property Type: Residential - Single Family
Basement: Yes
Basement: Bath Finished, Exterior Entry, Finished, Interior Entry, Partial
Cooling: Central Air, Electric
Fireplaces: 1
Garage: 2
Heating: Central
Home Style: Craftsman
Lot Size: 0.18 Acres
Roof Type: Composition
Taxes: $3,157
Year Built: 2006
Feature Descriptions
Additional Rooms: Bonus Room
Amenities: Playground, Pool, Sidewalks, Street Lights, Tennis Court(s), Walk To Schools, Near Shopping
Appliances: Dishwasher
Days on Site: 14
Exterior: Brick, Concrete
Fencing: Back Yard
Fireplace Type: Family Room
Flooring: Carpet
Foundation: Block
Interior: Double Vanity, Split Bedroom Plan, Tray Ceiling(s), Walk-In Closet(s)
Kitchen: Breakfast Area
Parking Notes: Garage
Sewer: Public Sewer
Swimming Pool: Yes
Topography: Level, Private
Utilities: Cable Available, Electricity Available, Sewer Available, Water Available
Water: Public
Window Features: Double Pane Windows
Local Schools
High School: South Cobb
Middle School: Garrett
Elementary School: Austell
Listed By / Shown By
Listed By
Agency Name: Keller Williams Realty
Agency Phone: 678-631-1700
Shown By
Agent Name: Jacqueline Swanson
Agent Phone: (801) 560-1004
Agency Title: Crye-Leike Real Estate Services

Source: GAMLS
Estimate Your Payment
Estimated Payment
$ 1,181.87 per month $812.33 Principal & Interest $263.08 Property Tax $106.46 Homeowner's InsuranceChange Payment Information


Privacy Policy / DMCA Notice / ADA Accessibility


This site is hosted, designed and copyright
© 1994 - 2026 by
Delta Media Group, Inc. -- Patent Pending --
Agent License Information: Georgia
4040 Brightmore Drive | MLS# 10872542
This single family home located at 4040 Brightmore Drive, Austell, GA 30106 is currently listed for sale with an asking price of $365,000. This property was built in 2006 and has 4 bedrooms and 3 full baths. Brightmore Drive is located in the Stonebrook subdivision. Search Stonebrook real estate on jacqueline.crye-leike.com today.