
Jacqueline Swanson
REALTOR®


BEDS5
BATHS4 full
SQUARE FEET4,384
MLS#1535823
STATUSActive
PROPERTY TYPEResidential - Single Family
SUBDIVISIONHighland Forest
Property Description
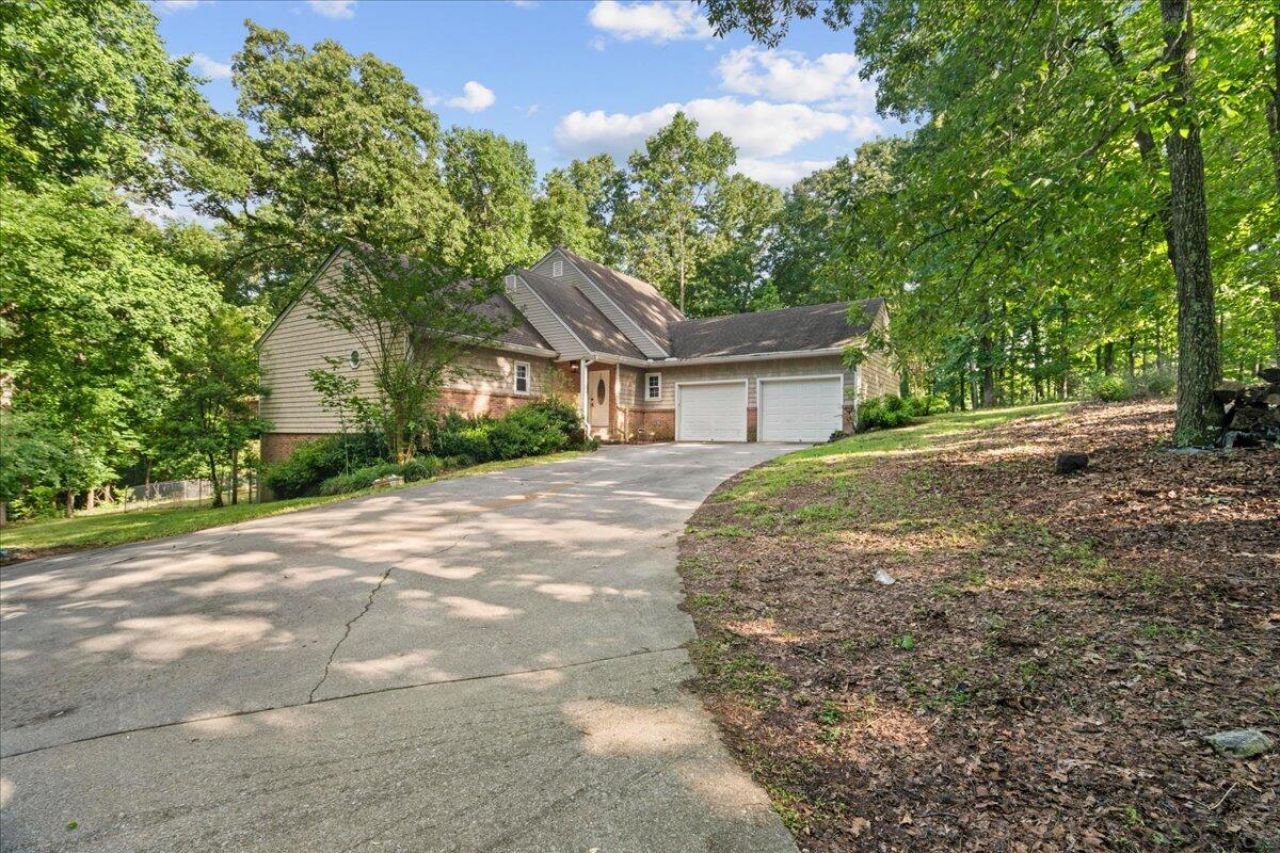
5BD/4BA home in the desirable Highland Forest community! Situated on a spacious 1.53-acre lot, this home offers room for everyone with a flexible layout. The main level features a master suite, an additional bedroom and full bath, a large living room, kitchen with island, and a cozy sunroom with fireplace perfect for relaxing year-round. Upstairs offers two additional bedrooms and a full bath. The walkout basement provides incredible multi-generational living or guest space with a den, kitchenette, full bath, bedroom, and office. Plenty of space inside and out in one of the area's most sought-after neighborhoods! Highland Forest amenities include a pool, clubhouse, walking track, fishing pond, tennis and basketball courts, playground, pavilion, and year-round community activities.
Property Features
Property Type: Residential - Single Family
Basement: Finished, Full
Basement: Yes
Cooling: Central Air
Fireplaces: 1
Garage: 2 car attached
Heating: Central
Lot Size: 1.53 Acres
Taxes: $3,442
Year Built: 1978
Feature Descriptions
Appliances: Dishwasher, Electric Oven, Electric Range, Refrigerator
Association/Condo Fee: 395
Common Amenities: Clubhouse, Playground, Pool, Tennis Court(s), Pond
Days on Site: 42
Exterior: Other
Exterior Amenities: None
Fireplace: Living Room
Flooring: Carpet, Ceramic Tile, Hardwood
HOA Y/N: Yes
Interior Amenities: Walk-In Closet(s)
Laundry: Laundry Room
Parcel #: 1119002041
Parking: Concrete
Patio/Porch: Deck
Utilities: Electricity Connected, Water Connected
Local Schools
High School: Coahulla Creek
Middle School: North Whitfield Middle
Elementary School: Varnell Elementary
Listed By / Shown By
Listed By
Agency Name: Keller Williams Realty
Agency Phone: 423-664-1900
Shown By
Agent Name: Jacqueline Swanson
Agent Phone: (801) 560-1004
Agency Title: Crye-Leike Real Estate Services

Source: CARMLS
Estimate Your Payment
Estimated Payment
$ 1,316.38 per month $910.26 Principal & Interest $286.83 Property Tax $119.29 Homeowner's InsuranceChange Payment Information


Privacy Policy / DMCA Notice / ADA Accessibility


This site is hosted, designed and copyright
© 1994 - 2026 by
Delta Media Group, Inc. -- Patent Pending --
Agent License Information: Georgia
4700 Loftwood Drive | MLS# 1535823
This single family home located at 4700 Loftwood Drive, Cohutta, GA 30710 is currently listed for sale with an asking price of $409,000. This property was built in 1978 and has 5 bedrooms and 4 full baths with 4384 sq. ft. Loftwood Drive is located in the Highland Forest subdivision. Search Highland Forest real estate on jacqueline.crye-leike.com today.