
Jacqueline Swanson
REALTOR®


BEDS3
BATHS2 full 1 partial
SQUARE FEET1,894
MLS#10788847
STATUSActive
PROPERTY TYPEResidential - Single Family
SUBDIVISIONCambridge Park
NEIGHBORHOODDuluth
Property Description
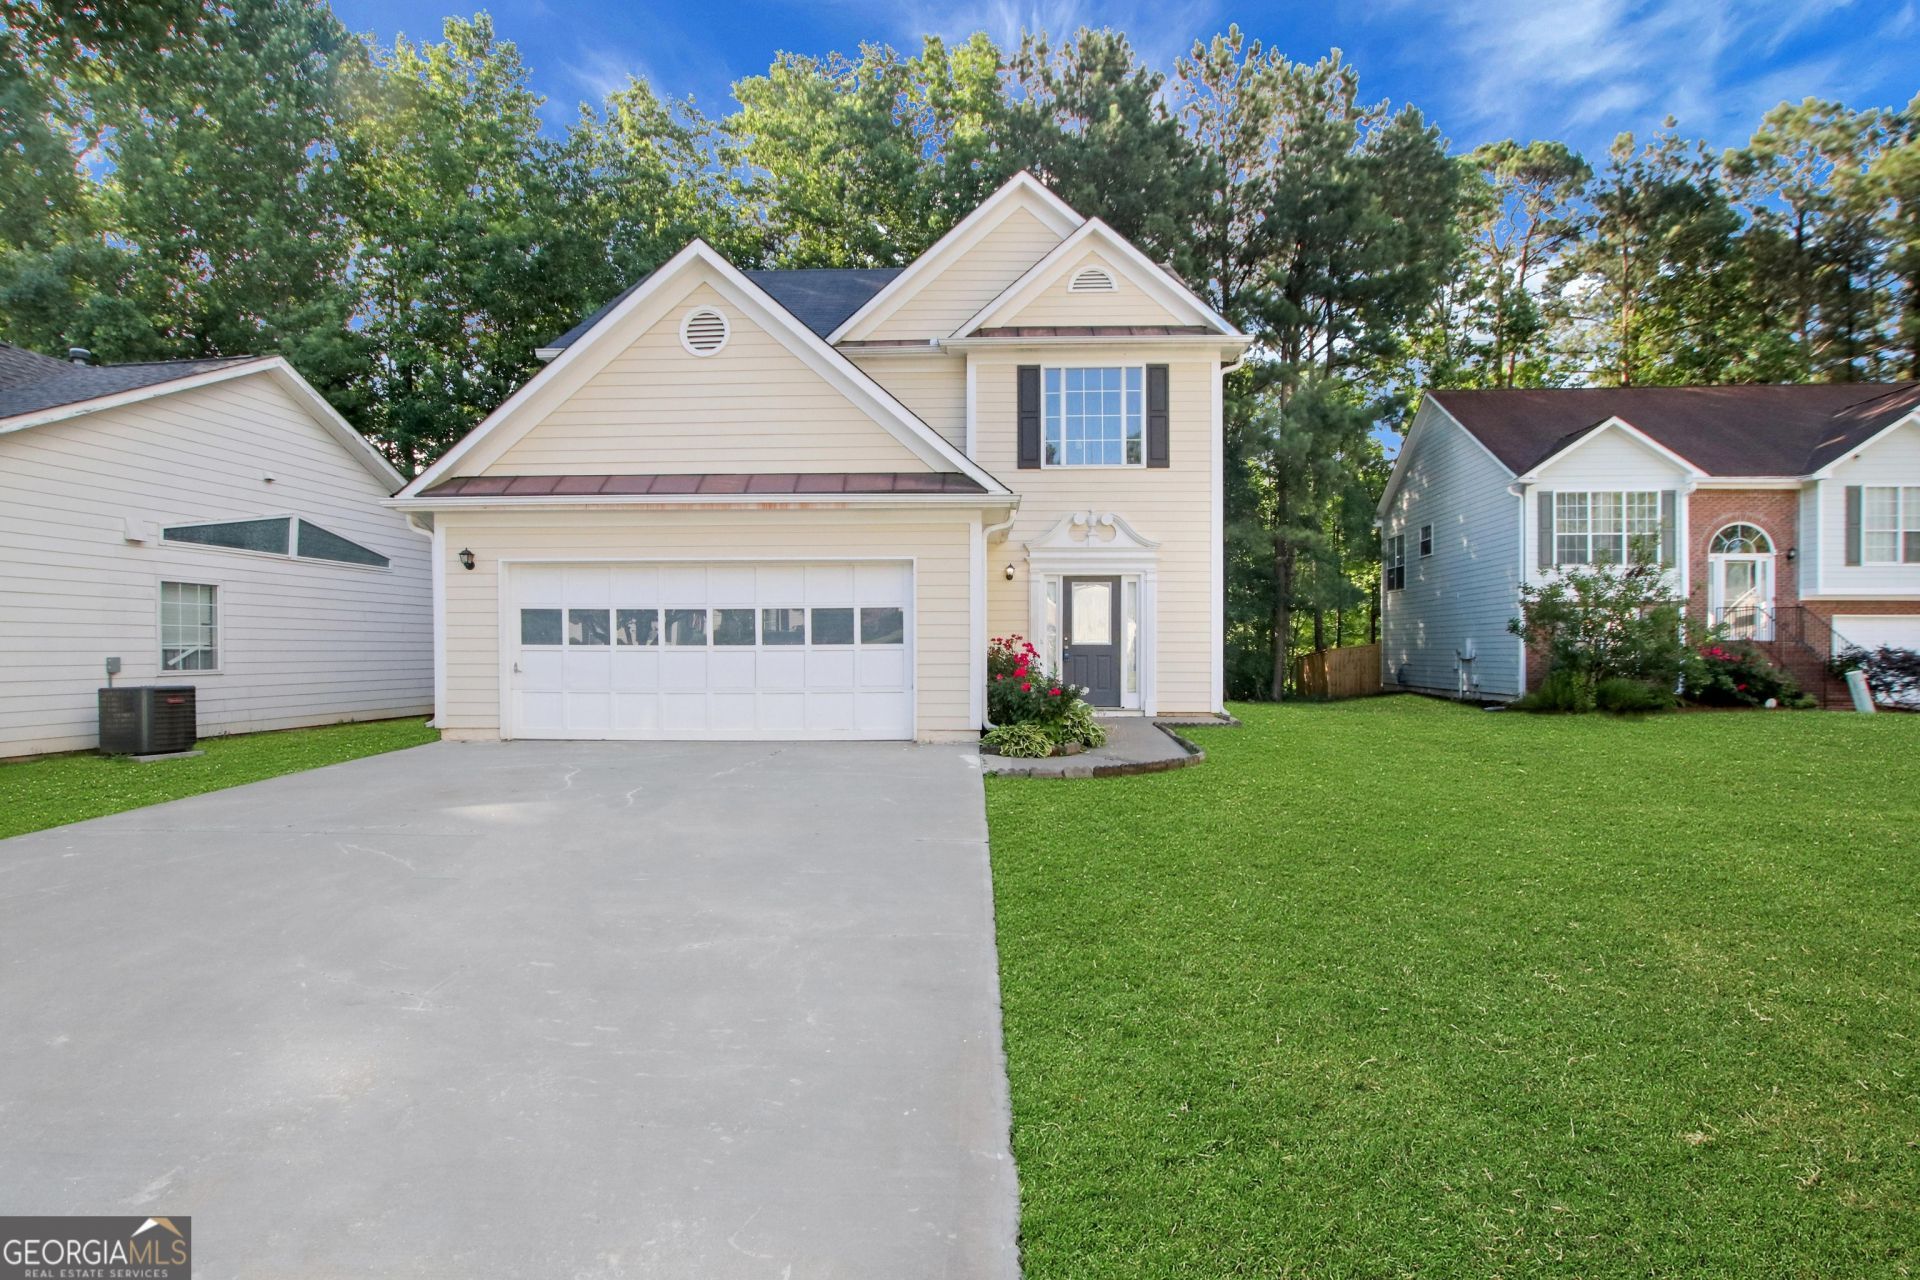
Welcome to Duluth's desirable Cambridge Park community! This beautifully refreshed 3-bedroom, 2.5-bath home located near a quiet cul-de-sac is move-in ready and features a spacious open-concept floor plan designed for comfortable living and entertaining. The oversized foyer with soaring ceilings welcomes you and your guests with a stylish staircase and convenient access to the powder room. The main level features a bright living room with a cozy fireplace that flows into the kitchen with a breakfast nook, along with a separate dining room perfect for gatherings. An attached two-car garage adds everyday convenience. Upstairs, the spacious primary suite offers a tray ceiling and a private bathroom featuring a double vanity, separate soaking tub, and shower. Two additional bedrooms and a full bathroom provide comfortable space for family or guests. The family room opens to a private backyard with a charming wood deck, creating the perfect space for relaxing or outdoor entertaining. Enjoy easy access to Buford Highway, Peachtree Industrial Boulevard, GA-141, Satellite Boulevard, I-285, I-85, and nearby cities including Duluth, Norcross, Peachtree Corners, Suwanee, and Johns Creek. Conveniently located near shopping, dining, parks, schools, Gwinnett Place Mall, The Forum, and endless entertainment options
Property Features
Property Type: Residential - Single Family
Basement: None
Cooling: Ceiling Fan(s), Central Air
Fireplaces: 1
Garage: 2
Heating: Forced Air
Home Style: Traditional
Lot Size: 0.28 Acres
Stories: 2.0
Taxes: $5,683
Year Built: 1996
Feature Descriptions
Additional Rooms: Family Room
Appliances: Dishwasher, Disposal, Dryer, Microwave, Range, Refrigerator, Washer
Days on Site: 24
Dining Room: Separate Room
Fireplace Type: Living Room
Flooring: Carpet, Hardwood, Tile
Interior: Separate Shower, Walk-In Closet(s)
Kitchen: Breakfast Area, Breakfast Room, Pantry, Solid Surface Counters
Parking Notes: Garage, Kitchen Level
Security Features: Smoke Detector(s), Carbon Monoxide Detector(s)
Sewer: Public Sewer
Topography: Cul-De-Sac
Utilities: Natural Gas Available, Electricity Available, Water Available, Cable Available
Water: Public
Local Schools
High School: Duluth
Middle School: Duluth
Elementary School: Berkeley Lake
Listed By / Shown By
Listed By
Agency Name: HomeSmart
Agency Phone: 404-876-4901
Shown By
Agent Name: Jacqueline Swanson
Agent Phone: (801) 560-1004
Agency Title: Crye-Leike Real Estate Services

Source: GAMLS
Estimate Your Payment
Estimated Payment
$ 1,455.30 per month $867.97 Principal & Interest $473.58 Property Tax $113.75 Homeowner's InsuranceChange Payment Information


Privacy Policy / DMCA Notice / ADA Accessibility


This site is hosted, designed and copyright
© 1994 - 2026 by
Delta Media Group, Inc. -- Patent Pending --
Agent License Information: Georgia
4832 Shelburne Trace | MLS# 10788847
This single family home located at 4832 Shelburne Trace, Duluth, GA 30096 is currently listed for sale with an asking price of $390,000. This property was built in 1996 and has 3 bedrooms and 2 full and 1 partial baths with 1894 sq. ft. Shelburne Trace is located in the Cambridge Park subdivision. Search Cambridge Park real estate on jacqueline.crye-leike.com today.