
Jacqueline Swanson
REALTOR®


BEDS3
BATHS2 full
SQUARE FEET1,424
MLS#10868436
STATUSNew
PROPERTY TYPEResidential - Single Family
SUBDIVISIONCOLONY SPRINGS
NEIGHBORHOODWoodstock
Property Description
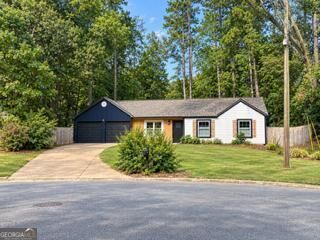
Welcome home to this well-appointed 3-bedroom, 2-bath ranch. Recently remodeled with many updates, including a new roof and Hardie siding - both installed in 2025. Freshly painted with a large great room, Quartz countertops, Hickory Engineered hardwood flooring, and updated bathrooms. One level floor plan provides easy living. Whether you're a first-time buyer or downsizing - you'll love this turnkey home in a quiet cul de sac neighborhood. Private (fenced) backyard is completed with a large screened porch overlooking an in-ground (heated) Quartzscape salt water pool! Convenient location puts shopping, dining, parks, lakes, and major commuting routes just minutes away. All this and more with NO HOA!
Property Features
Property Type: Residential - Single Family
Basement: None
Cooling: Central Air
Fireplaces: 1
Garage: 2
Heating: Forced Air
Home Style: Ranch
Lot Size: 0.34 Acres
Roof Type: Composition
Stories: 1.0
Taxes: $679
Year Built: 1986
Feature Descriptions
Appliances: Dishwasher, Microwave, Refrigerator
Days on Site: 4
Exterior: Concrete, Other
Fencing: Back Yard
Fireplace Type: Gas Starter
Flooring: Vinyl
Foundation: Slab
Interior: High Ceilings
Parking Notes: Garage
Pool Features: In Ground, Heated, Salt Water
Sewer: Public Sewer
Structures: Garage(s)
Swimming Pool: Yes
Topography: Level
Utilities: Natural Gas Available
Water: Public
Window Features: Double Pane Windows
Local Schools
High School: River Ridge
Middle School: Mill Creek
Elementary School: Little River
Listed By / Shown By
Listed By
Agency Name: BHGRE Metro Brokers
Agency Phone: 404-843-2500
Shown By
Agent Name: Jacqueline Swanson
Agent Phone: (801) 560-1004
Agency Title: Crye-Leike Real Estate Services

Source: GAMLS
Estimate Your Payment
Estimated Payment
$ 1,113.82 per month $934.74 Principal & Interest $56.58 Property Tax $122.50 Homeowner's InsuranceChange Payment Information


Privacy Policy / DMCA Notice / ADA Accessibility


This site is hosted, designed and copyright
© 1994 - 2026 by
Delta Media Group, Inc. -- Patent Pending --
Agent License Information: Georgia
503 Spring Ridge Court | MLS# 10868436
This single family home located at 503 Spring Ridge Court, Woodstock, GA 30188 is currently listed for sale with an asking price of $420,000. This property was built in 1986 and has 3 bedrooms and 2 full baths with 1424 sq. ft. Spring Ridge Court is located in the COLONY SPRINGS subdivision. Search COLONY SPRINGS real estate on jacqueline.crye-leike.com today.