
Jacqueline Swanson
REALTOR®


BEDS3
BATHS2 full
SQUARE FEET1,350
MLS#10839860
STATUSNew
PROPERTY TYPEResidential - Single Family
SUBDIVISIONSAVANNAHS LACE
NEIGHBORHOODDallas
Property Description
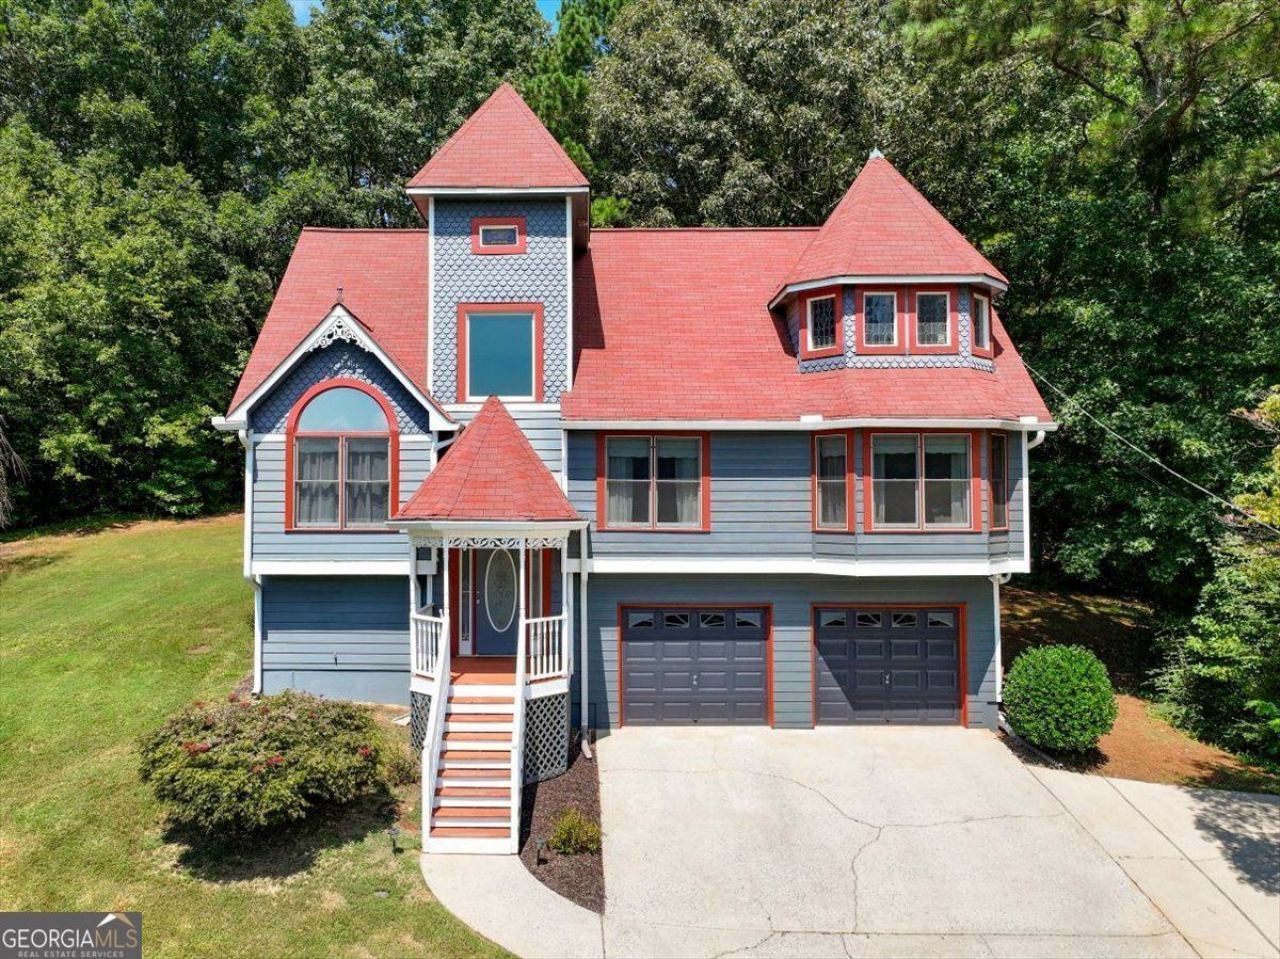
Beautiful 3 bedroom Victorian home on a cul-de-sac in Savannah Lace neighborhood. Close to Wellstar Paulding Hospital and Silver Comet Trail. Home features new flooring throughout and paint. Family room open to kitchen and dining area. The living room features a fireplace, creating a focal point for relaxation and social gatherings. The property includes well-appointed bathrooms. One bathroom offers a jetted bathtub, a double vanity, and a walk-in shower, enhancing the daily routine with both comfort and convenience. A built-in garage provides practical utility. Basement has room to finish for office or bedroom. Basement is stubbed for bathroom.
Property Features
Property Type: Residential - Single Family
Basement: Yes
Basement: Unfinished
Cooling: Central Air
Fireplaces: 1
Garage: 2
Heating: Forced Air
Home Style: Victorian
Lot Size: 0.63 Acres
Roof Type: Composition
Taxes: $786
Year Built: 1996
Feature Descriptions
Additional Rooms: Den, Family Room
Amenities: Street Lights
Appliances: Dishwasher, Gas Water Heater
Days on Site: 2
Exterior: Concrete
Fireplace Type: Factory Built, Gas Log
Flooring: Carpet
Interior: Double Vanity
Kitchen: Breakfast Room
Parking Notes: Garage
Security Features: Smoke Detector(s)
Sewer: Septic Tank
Topography: Sloped, Steep Slope
Utilities: Cable Available, Electricity Available, Natural Gas Available, Phone Available, Underground Utilities, Water Available
Water: Public
Window Features: Double Pane Windows
Local Schools
High School: Paulding
Middle School: Herschel Jones
Elementary School: Dallas
Listed By / Shown By
Listed By
Agency Name: Keller Williams Realty
Agency Phone: 678-631-1700
Shown By
Agent Name: Jacqueline Swanson
Agent Phone: (801) 560-1004
Agency Title: Crye-Leike Real Estate Services

Source: GAMLS
Estimate Your Payment
Estimated Payment
$ 818.15 per month $665.44 Principal & Interest $65.50 Property Tax $87.21 Homeowner's InsuranceChange Payment Information


Privacy Policy / DMCA Notice / ADA Accessibility


This site is hosted, designed and copyright
© 1994 - 2026 by
Delta Media Group, Inc. -- Patent Pending --
Agent License Information: Georgia
51 Chantilly Way | MLS# 10839860
This single family home located at 51 Chantilly Way, Dallas, GA 30157 is currently listed for sale with an asking price of $299,000. This property was built in 1996 and has 3 bedrooms and 2 full baths with 1350 sq. ft. Chantilly Way is located in the SAVANNAHS LACE subdivision. Search SAVANNAHS LACE real estate on jacqueline.crye-leike.com today.