
Jacqueline Swanson
REALTOR®


BEDS4
BATHS2 full
SQUARE FEET2,144
MLS#10809841
STATUSNew
PROPERTY TYPEResidential - Single Family
SUBDIVISIONThe Edgars
NEIGHBORHOODCommerce
Property Description
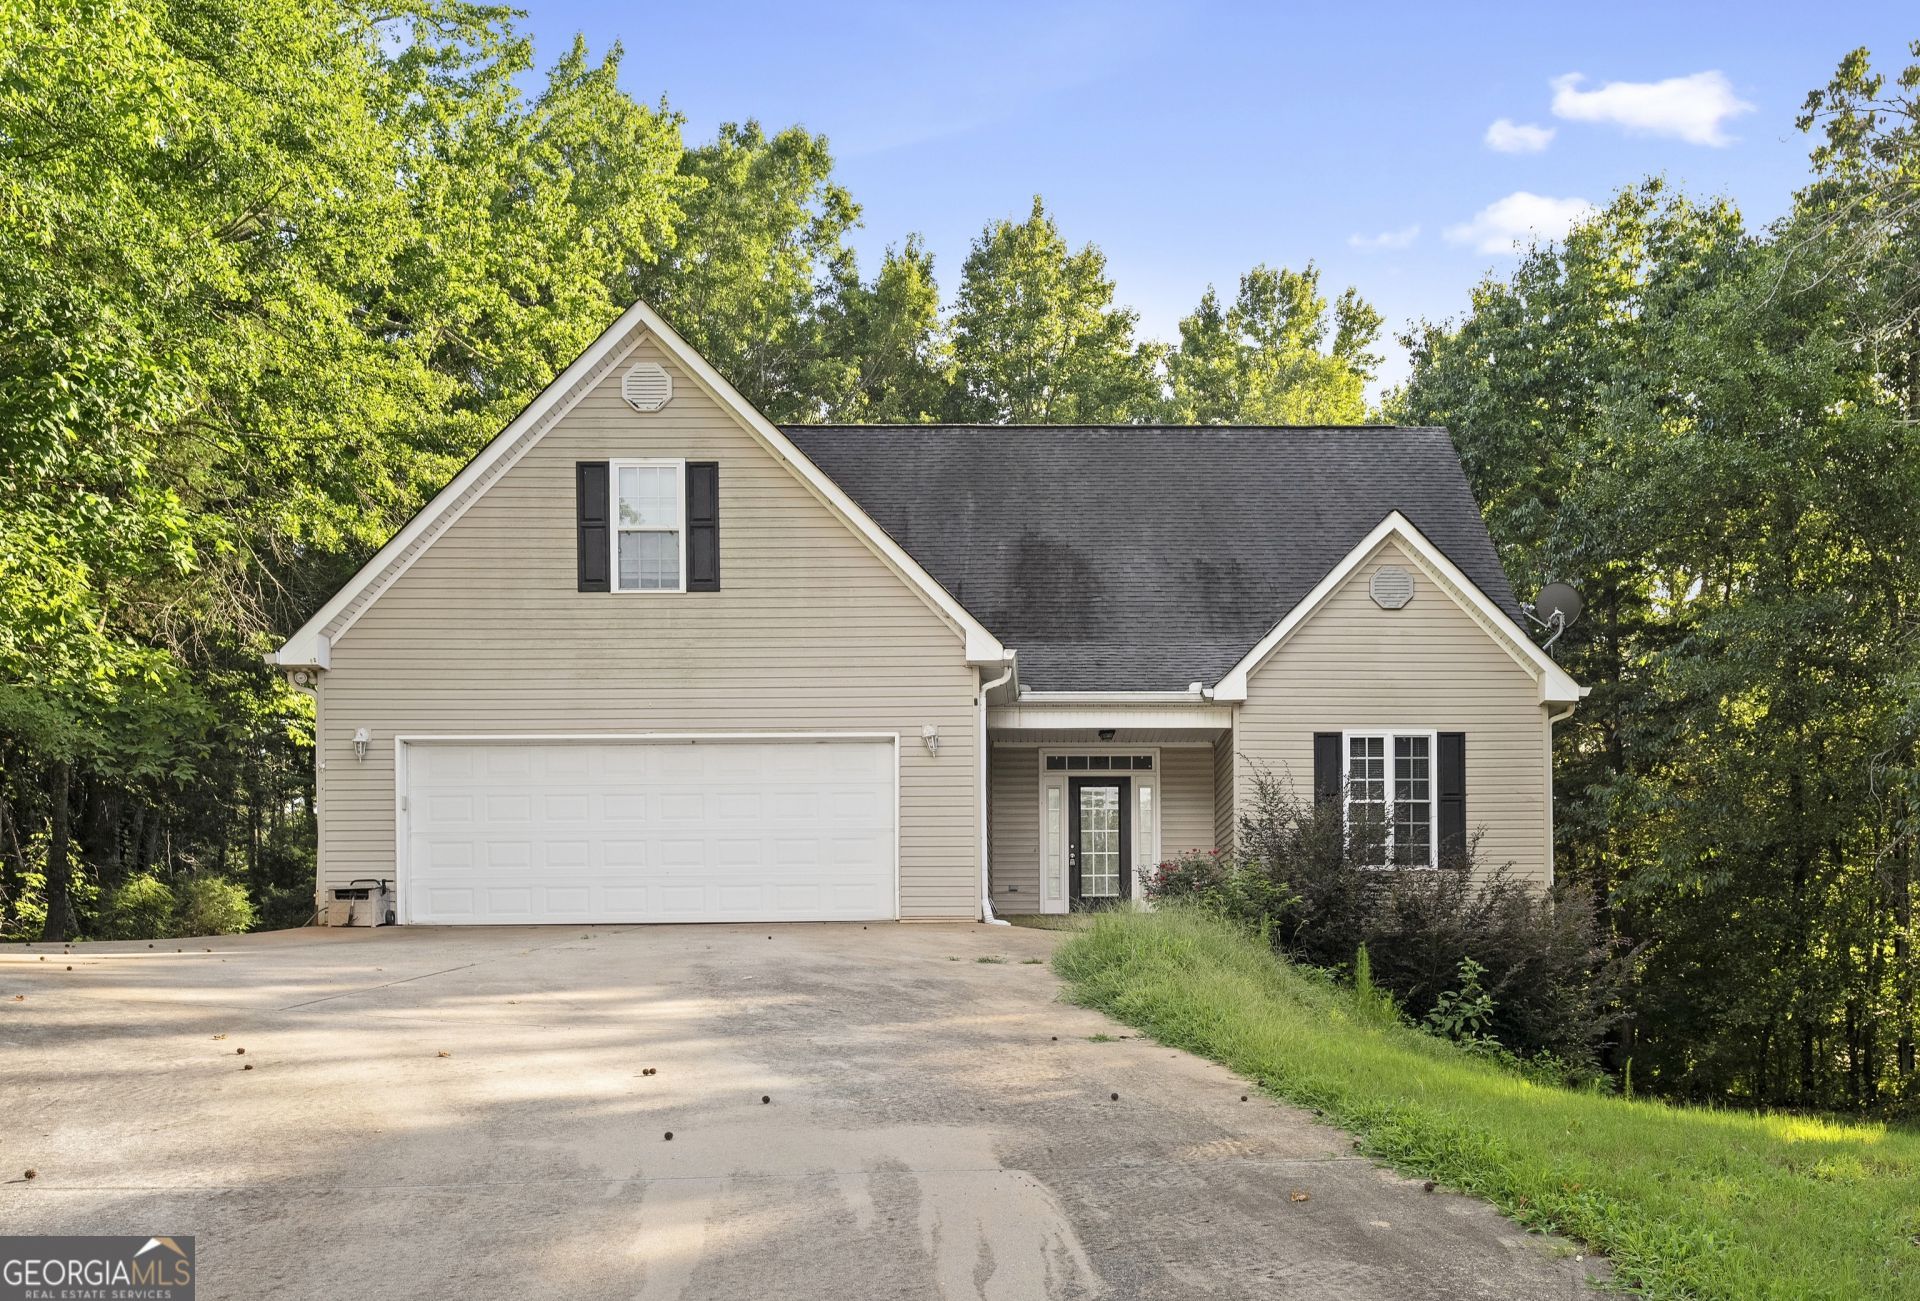
Nestled on approximately 1.5 acres in Commerce, this spacious ranch offers endless potential for buyers looking to make a home their own. Featuring a desirable ranch floor plan with a large bonus room and a full unfinished basement, there's plenty of space to expand, customize, or create additional living and storage areas. The home is in need of cosmetic TLC, making it a great opportunity for those looking to build equity through updates rather than major renovations. Enjoy the privacy and room to spread out that comes with a generous lot while still being just a short drive from shopping, dining, schools, and I-85. Whether you're a first-time buyer, investor, or someone looking for a home with great bones and unlimited potential, this property is one you won't want to miss. Bring your vision and make it your own!
Property Features
Property Type: Residential - Single Family
Basement: Bath/Stubbed, Full, Interior Entry, Unfinished
Basement: Yes
Cooling: Central Air
Fireplaces: 1
Heating: Forced Air
Home Style: Ranch
Lot Size: 1.43 Acres
Roof Type: Composition
Stories: 1.0
Taxes: $3,263
Year Built: 2005
Feature Descriptions
Additional Rooms: Bonus Room, Laundry
Appliances: Dishwasher, Microwave, Range, Refrigerator
Days on Site: 2
Exterior: Vinyl Siding
Flooring: Carpet, Hardwood
Interior: Double Vanity, Master On Main Level
Parking Notes: Garage, Garage Door Opener
Sewer: Public Sewer
Topography: Cul-De-Sac
Water: Public
Local Schools
High School: East Jackson
Middle School: East Jackson
Elementary School: Maysville
Listed By / Shown By
Listed By
Agency Name: Bolst, Inc.
Agency Phone: 678-201-0244
Shown By
Agent Name: Jacqueline Swanson
Agent Phone: (801) 560-1004
Agency Title: Crye-Leike Real Estate Services

Source: GAMLS
Estimate Your Payment
Estimated Payment
$ 1,077.43 per month $712.18 Principal & Interest $271.92 Property Tax $93.33 Homeowner's InsuranceChange Payment Information


Privacy Policy / DMCA Notice / ADA Accessibility


This site is hosted, designed and copyright
© 1994 - 2026 by
Delta Media Group, Inc. -- Patent Pending --
Agent License Information: Georgia
56 Edgar Drive | MLS# 10809841
This single family home located at 56 Edgar Drive, Commerce, GA 30529 is currently listed for sale with an asking price of $320,000. This property was built in 2005 and has 4 bedrooms and 2 full baths with 2144 sq. ft. Edgar Drive is located in the The Edgars subdivision. Search The Edgars real estate on jacqueline.crye-leike.com today.