
Jacqueline Swanson
REALTOR®


BEDS4
BATHS3 full
SQUARE FEET2,384
MLS#1543751
STATUSActive
PROPERTY TYPEResidential - Single Family
SUBDIVISIONGreenfield Ests
Property Description
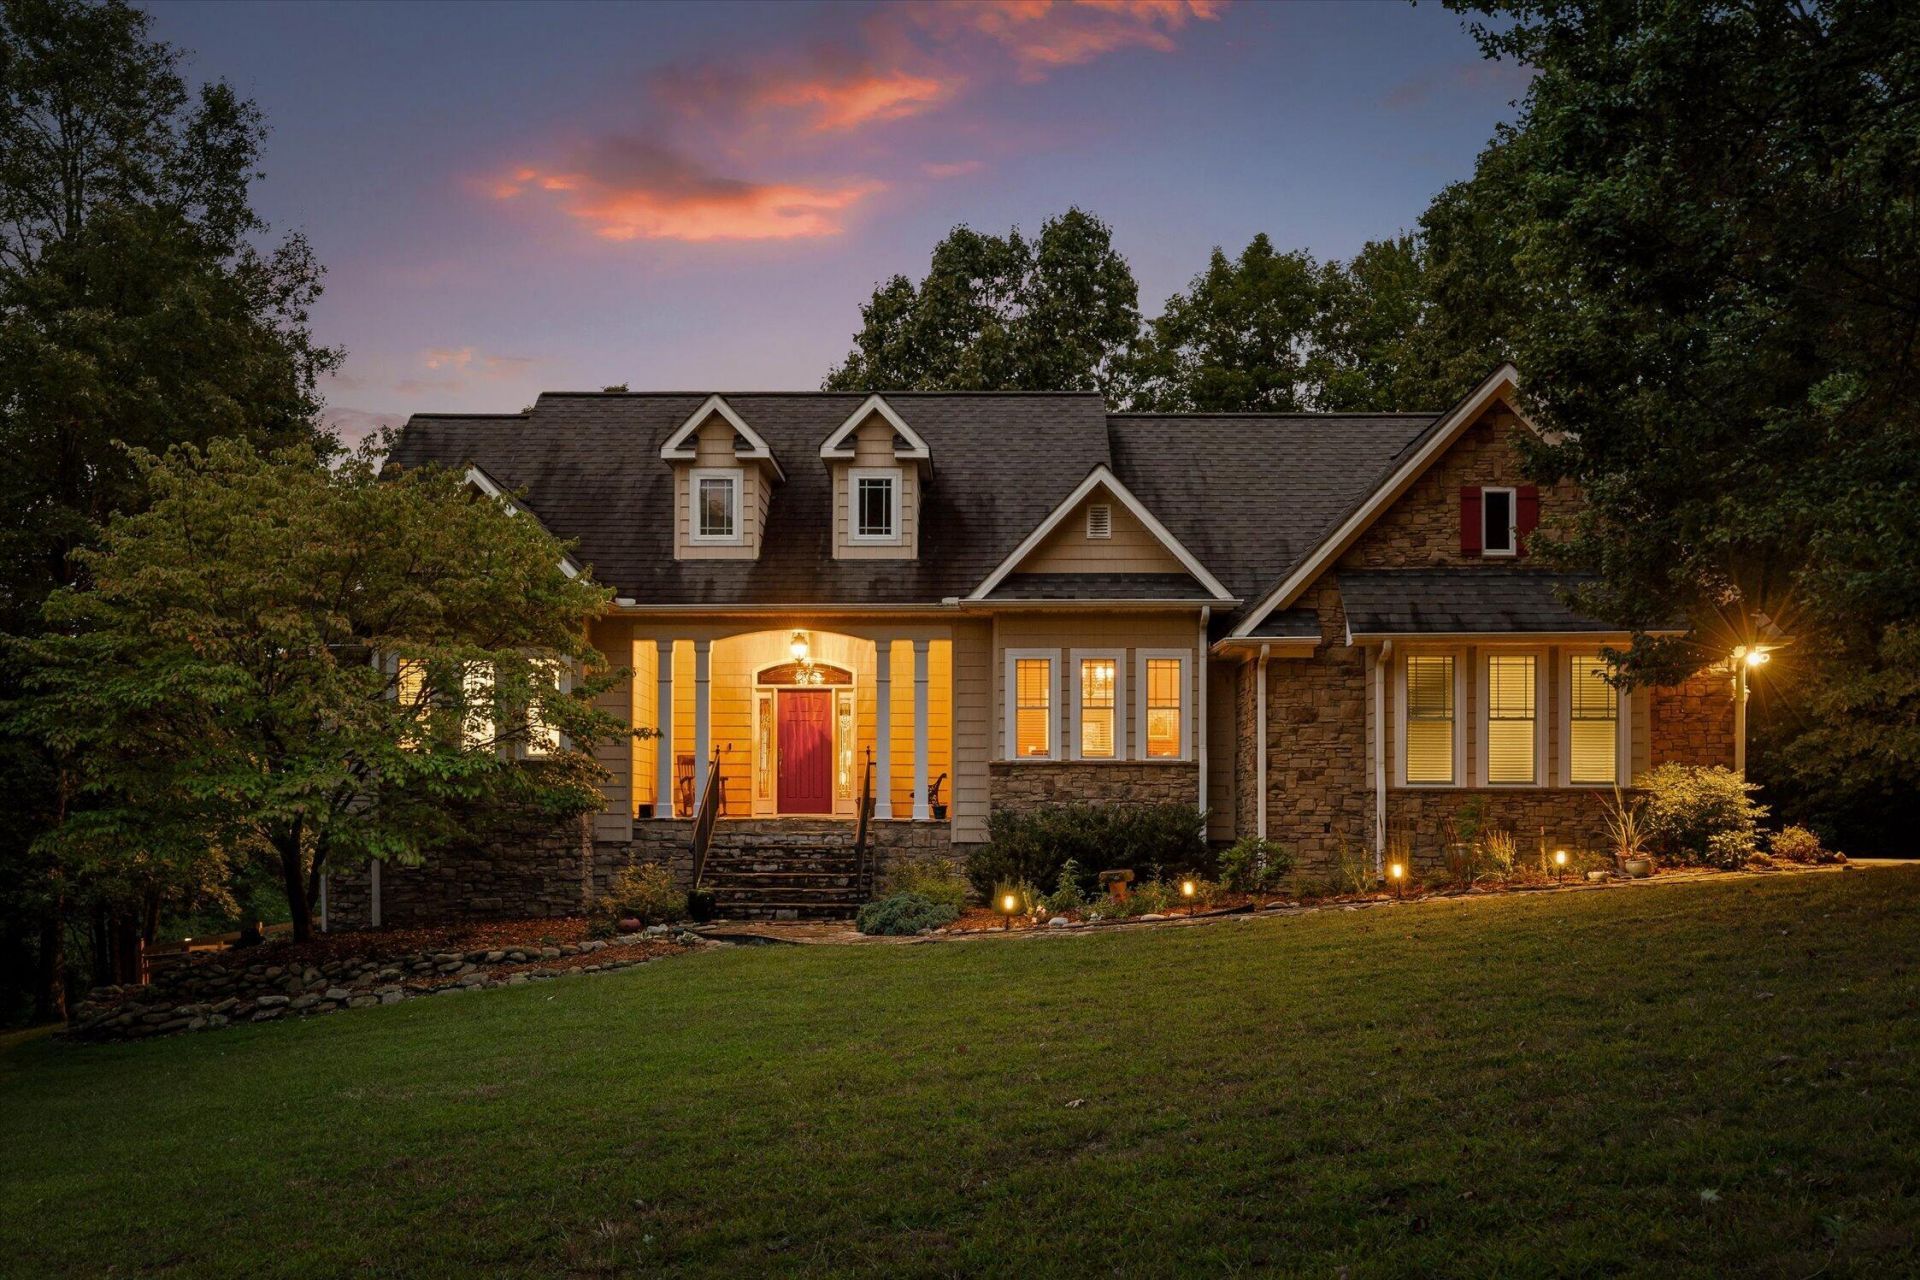
PRIVATE MOUNTAIN RETREAT ON 23.47 ACRES IN FREDONIA MOUNTAIN NATURE RESORT IN DUNLAP, TENNESSEE! Welcome to 650 Deer Point Drive, where peaceful mountain living, privacy, beautiful natural surroundings, and comfortable one-level living come together on an incredible 23.47-acre property atop the Cumberland Plateau. Located within the gated Fredonia Mountain Nature Resort, this 4-bedroom, 3-bath home offers approximately 2,384 square feet, a 480-square-foot workshop, expansive outdoor living spaces, and room to truly enjoy the beauty of Tennessee mountain living.From the moment you arrive, the gorgeous property and welcoming covered front porch set the tone. Step inside the foyer and you'll immediately notice the warmth and character found throughout the home, including hardwood and stone details, redwood accents, crystal door knobs, built-ins, and thoughtfully designed spaces.The oversized dining room is located just off the foyer and provides plenty of room for hosting family and friends. On the opposite side, the spacious primary suite offers a private retreat with an ensuite bathroom featuring a soaking tub, separate shower, and double vanity. A private door from the primary bedroom leads directly to the partially covered back deck--the perfect place to enjoy your morning coffee surrounded by the peaceful mountain setting.At the heart of the home is a warm and inviting living room featuring a beautiful fireplace and built-in cabinetry. Another door provides direct access to the back deck, creating an effortless connection between the indoor and outdoor living spaces. The spacious kitchen offers plenty of room for cooking and gathering and opens to a charming breakfast nook with built-ins, while also providing convenient access to the formal dining room. Down the hall, you'll find three additional bedrooms and a spacious full bathroom. One of the guest bedrooms also features its own private ensuite bathroom, providing an ideal setup for family, guests, or multi-generational living.An oversized laundry room provides additional functionality and leads directly into the garage, where added shelving offers plenty of storage and organization.The outdoor spaces are just as special as the home itself. Relax on the partially covered deck or enjoy the additional open Trex decking while taking in the quiet, natural surroundings. A portion of the backyard is fenced, creating a cozy and usable outdoor space complete with additional Trex decking and a hot tub. Gather around the firepit on cool Tennessee evenings, entertain friends and family, or simply enjoy the privacy and tranquility that come with owning more than 23 acres.A separate 480-square-foot workshop adds even more versatility and is ideal for hobbies, projects, equipment, storage, or creating your own workspace.The property itself is truly beautiful, offering the privacy and serenity of substantial acreage within one of the Dunlap area's most distinctive mountain communities.Fredonia Mountain Nature Resort, often referred to as The Resort, encompasses approximately 3,500 acres across five distinct neighborhoods within a guarded and gated community. Property owners enjoy access to an impressive collection of private community amenities, including approximately 17 miles of maintained trails, parks, streams, waterfalls, stocked fishing lakes and ponds, observation areas, and The Lodge at Lake George. Explore the community by foot, golf cart, UTV, or horseback and discover destinations such as Mother's Bridge and Big Falls while enjoying t
Property Features
Property Type: Residential - Single Family
Basement: Crawl Space
Cooling: Central Air, Electric
Fireplaces: 1
Fuel Type: Electric, Propane
Garage: 2 car attached
Heating: Central, Electric, Propane
Lot Size: 23.47 Acres
Taxes: $2,828
Year Built: 2005
Feature Descriptions
Appliances: Disposal, Dishwasher, Free-Standing Gas Oven, Free-Standing Gas Range, Gas Range, Microwave, Refrigerator, Tankless Water Heater
Association/Condo Fee: 208
Common Amenities: Clubhouse, Dock, Fishing, Gated, Lake, Pond
Days on Site: 1
Exterior: Stone, Fiber Cement
Exterior Amenities: Fire Pit, Garden, Private Yard, Rain Gutters
Fireplace: Gas Log, Living Room
Flooring: Hardwood, Tile
HOA Y/N: Yes
Interior Amenities: Built-in Features, Double Vanity, Entrance Foyer, Eat-in Kitchen, Granite Counters, High Ceilings, High Speed Internet, Open Floorplan, Pantry, Primary Downstairs, Soaking Tub, Walk-In Closet(s), Separate Shower, Tub/shower Combo, En Suite, Breakfast Room, Separate Dining Room
Laundry: Laundry Room
Lot: Back Yard, Cleared, Cul-De-Sac, Front Yard, Gentle Sloping, Landscaped, Level, Many Trees, Private, Wooded, Rural
Lot Dimensions: 23.47 Acres
Parcel #: 049 004.07
Parking: Concrete, Driveway, Garage, Garage Door Opener, Garage Faces Side
Patio/Porch: Composite, Deck, Front Porch, Patio, Porch, Porch - Covered
Special View Info: Creek/Stream, Mountain(s)
Utilities: Cable Available, Electricity Connected, Natural Gas Not Available, Phone Available, Propane, Sewer Not Available, Underground Utilities, Water Connected
View: Creek/Stream, Mountain(s)
Windows: Insulated Windows
Wooded: Yes
Local Schools
High School: Sequatchie High
Middle School: Sequatchie Middle
Elementary School: Griffith Elementary School
Listed By / Shown By
Listed By
Agency Name: Better Homes and Gardens Real Estate Signature Brokers
Agency Phone: 423-362-4444
Shown By
Agent Name: Jacqueline Swanson
Agent Phone: (801) 560-1004
Agency Title: Crye-Leike Real Estate Services

Source: CARMLS
Estimate Your Payment
Estimated Payment
$ 2,488.59 per month $1,991.88 Principal & Interest $235.67 Property Tax $261.04 Homeowner's InsuranceChange Payment Information


Privacy Policy / DMCA Notice / ADA Accessibility


This site is hosted, designed and copyright
© 1994 - 2026 by
Delta Media Group, Inc. -- Patent Pending --
Agent License Information: Georgia
650 Deer Point Drive | MLS# 1543751
This single family home located at 650 Deer Point Drive, Dunlap, TN 37327 is currently listed for sale with an asking price of $895,000. This property was built in 2005 and has 4 bedrooms and 3 full baths with 2384 sq. ft. Deer Point Drive is located in the Greenfield Ests subdivision. Search Greenfield Ests real estate on jacqueline.crye-leike.com today.