
Jacqueline Swanson
REALTOR®


BEDS3
BATHS1 full 1 partial
SQUARE FEET2,243
MLS#10777718
STATUSActive
PROPERTY TYPEResidential - Single Family
SUBDIVISIONEdgemoor East
NEIGHBORHOODJonesboro
Property Description
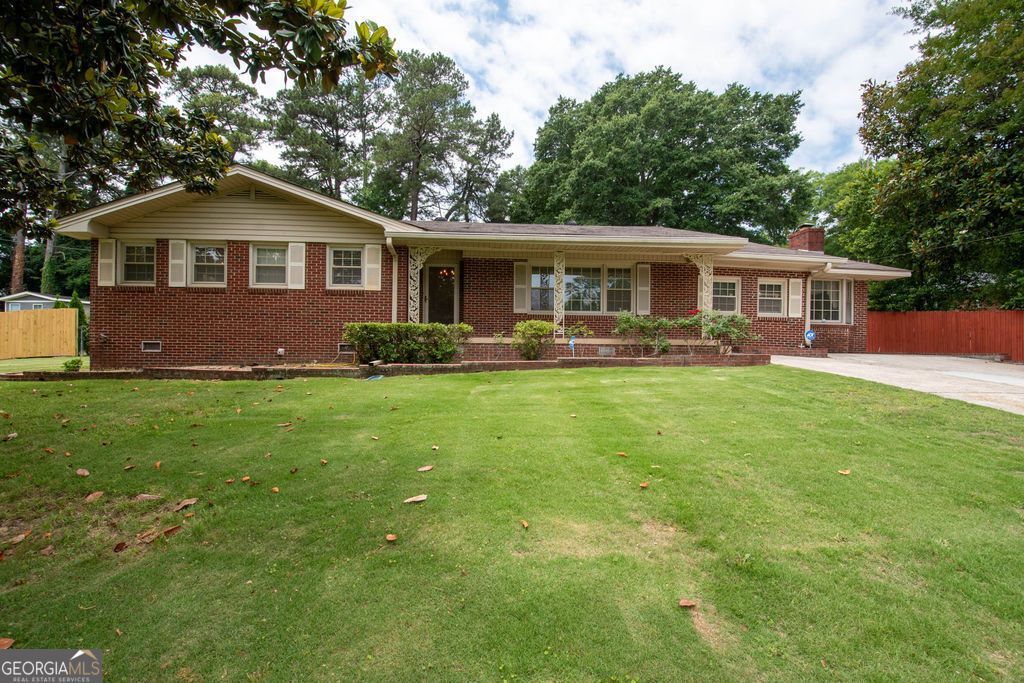
Charming and full of potential, this spacious 4-sided brick ranch offers 3 bedrooms, 1.5 baths, and approximately 2,200 square feet of comfortable living space in a convenient location close to shopping, dining, and everyday amenities. Inside, you'll find generously sized living areas with plenty of room to spread out, entertain, or make the space your own. Outside, enjoy a large fenced backyard perfect for pets, play, gardening, or gatherings, along with an extended driveway providing ample parking for multiple vehicles and guests. Whether you are a first-time buyer, growing family, or investor looking for a solid opportunity, this home delivers endless potential and exceptional value. Close to the Atlanta Airport and convenient to Marta Bus and Downtown Atlanta. Homes with this much space, charm, and location at this price point do not last long. Priced to sell - schedule your showing today
Property Features
Property Type: Residential - Single Family
Basement: Crawl Space
Cooling: Ceiling Fan(s), Central Air
Fireplaces: 1
Heating: Forced Air, Hot Water, Natural Gas
Home Style: Brick 4 Side, Ranch
Lot Size: 0.44 Acres
Roof Type: Composition
Stories: 1.0
Taxes: $3,184
Year Built: 1960
Feature Descriptions
Additional Rooms: Family Room, Sun Room
Appliances: Dishwasher, Range, Refrigerator
Days on Site: 39
Dining Room: Separate Room
Exterior: Brick
Fencing: Back Yard, Chain Link
Flooring: Carpet, Tile, Vinyl
Interior: Master On Main Level, Tile Bath
Parking Notes: None
Sewer: Public Sewer
Topography: Sloped
Utilities: Electricity Available, Natural Gas Available, Phone Available
Water: Public
Local Schools
High School: Drew
Middle School: Jonesboro
Elementary School: Tara
Listed By / Shown By
Listed By
Agency Name: BHHS Georgia Properties
Agency Phone: 770-719-9400
Shown By
Agent Name: Jacqueline Swanson
Agent Phone: (801) 560-1004
Agency Title: Crye-Leike Real Estate Services

Source: GAMLS
Estimate Your Payment
Estimated Payment
$ 894.64 per month $556.39 Principal & Interest $265.33 Property Tax $72.92 Homeowner's InsuranceChange Payment Information


Privacy Policy / DMCA Notice / ADA Accessibility


This site is hosted, designed and copyright
© 1994 - 2026 by
Delta Media Group, Inc. -- Patent Pending --
Agent License Information: Georgia
6513 Dunmoor Drive | MLS# 10777718
This single family home located at 6513 Dunmoor Drive, Jonesboro, GA 30236 is currently listed for sale with an asking price of $249,999. This property was built in 1960 and has 3 bedrooms and 1 full and 1 partial baths with 2243 sq. ft. Dunmoor Drive is located in the Edgemoor East subdivision. Search Edgemoor East real estate on jacqueline.crye-leike.com today.