
Jacqueline Swanson
REALTOR®


BEDS4
BATHS2 full 1 partial
SQUARE FEET3,083
MLS#10794444
STATUSActive
PROPERTY TYPEResidential - Single Family
SUBDIVISIONCambridge
NEIGHBORHOODFlowery Branch
Property Description
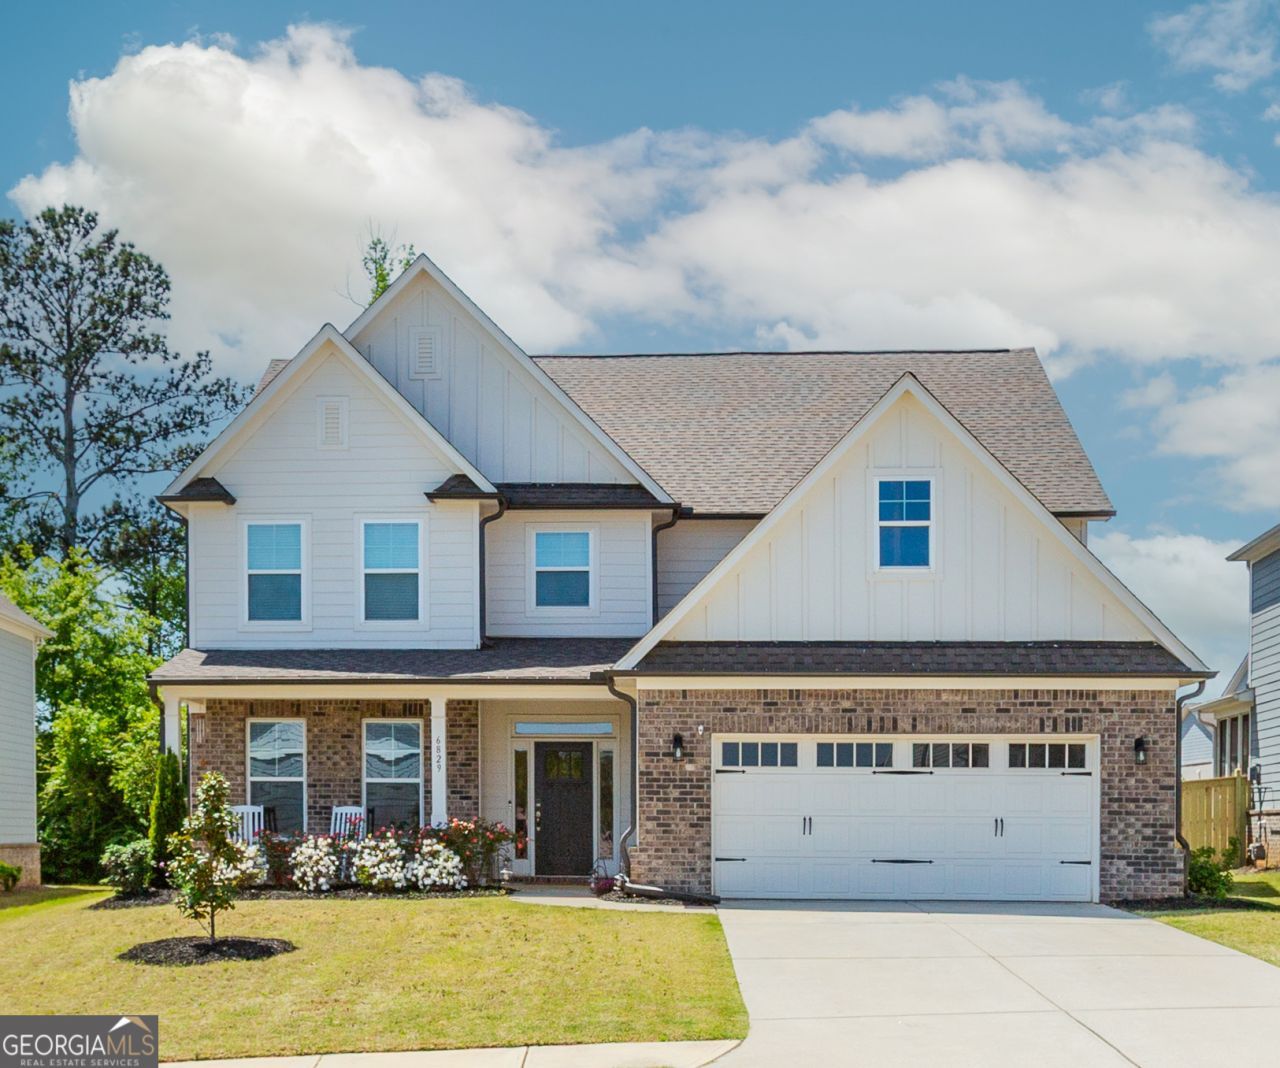
Welcome to your next home in Cambridge neighborhood in Flowery Branch, located in the highly rated Cherokee Bluff School district. This thoughtfully designed 4 bedroom, 2.5 bath home offers a warm and inviting layout perfect for everyday living and entertaining. The kitchen is the heart of the home, featuring white cabinets, stone countertops, stainless steel appliances, a walk-in pantry, and a spacious island that opens up to a naturally lit family room with a fireplace and access to the covered back patio. A butler's pantry connects the kitchen to the dining room, providing both function and charm. As you enter from the garage, a mudroom welcomes you, offering a practical space to keep things organized. Upstairs, you'll find four well-sized bedrooms, including the Master bedroom with an ensuite bath complete with a beautifully tiled shower and double vanity. The fenced-in backyard provides both privacy and space, highlighted by a covered patio and a firepit-perfect for gathering with friends or relaxing at the end of the day. This home combines comfort, space, and convenience in one of Flowery Branch's most desirable communities. **Up to a $6,000 closing cost credit when using the preferred lender.**
Property Features
Property Type: Residential - Single Family
Basement: None
Cooling: Central Air, Zoned
Fireplaces: 1
Heating: Central, Natural Gas, Zoned
Home Style: Brick Front, Craftsman
Lot Size: 0.18 Acres
Roof Type: Composition
Stories: 2.0
Taxes: $5,434
Year Built: 2021
Feature Descriptions
Additional Rooms: Game Room, Office
Amenities: Playground, Pool
Appliances: Dishwasher, Disposal, Dryer, Gas Water Heater, Microwave, Refrigerator
Days on Site: 19
Dining Room: Separate Room
Exterior: Concrete
Exterior: Garden
Fencing: Back Yard
Fireplace Type: Family Room
Flooring: Carpet, Vinyl
Foundation: Slab
Interior: High Ceilings, Walk-In Closet(s)
Kitchen: Kitchen Island, Walk-in Pantry
Parking Notes: Garage
Security Features: Smoke Detector(s)
Sewer: Public Sewer
Swimming Pool: Yes
Topography: Level
Utilities: Cable Available, Electricity Available, High Speed Internet, Natural Gas Available, Phone Available, Sewer Available, Underground Utilities, Water Available
Water: Public
Window Features: Double Pane Windows
Local Schools
High School: Cherokee Bluff
Middle School: Cherokee Bluff
Elementary School: Spout Springs
Listed By / Shown By
Listed By
Agency Name: PEND Realty, LLC
Agency Phone: 888-641-7363
Shown By
Agent Name: Jacqueline Swanson
Agent Phone: (801) 560-1004
Agency Title: Crye-Leike Real Estate Services

Source: GAMLS
Estimate Your Payment
Estimated Payment
$ 1,809.62 per month $1,199.58 Principal & Interest $452.83 Property Tax $157.21 Homeowner's InsuranceChange Payment Information


Privacy Policy / DMCA Notice / ADA Accessibility


This site is hosted, designed and copyright
© 1994 - 2026 by
Delta Media Group, Inc. -- Patent Pending --
Agent License Information: Georgia
6829 Benjamin Drive | MLS# 10794444
This single family home located at 6829 Benjamin Drive, Flowery Branch, GA 30542 is currently listed for sale with an asking price of $539,000. This property was built in 2021 and has 4 bedrooms and 2 full and 1 partial baths with 3083 sq. ft. Benjamin Drive is located in the Cambridge subdivision. Search Cambridge real estate on jacqueline.crye-leike.com today.