
Jacqueline Swanson
REALTOR®


BEDS4
BATHS3 full
SQUARE FEET2,484
MLS#1538750
STATUSActive
PROPERTY TYPEResidential - Single Family
SUBDIVISIONCarnell Subd
NEIGHBORHOODChattanooga
Property Description
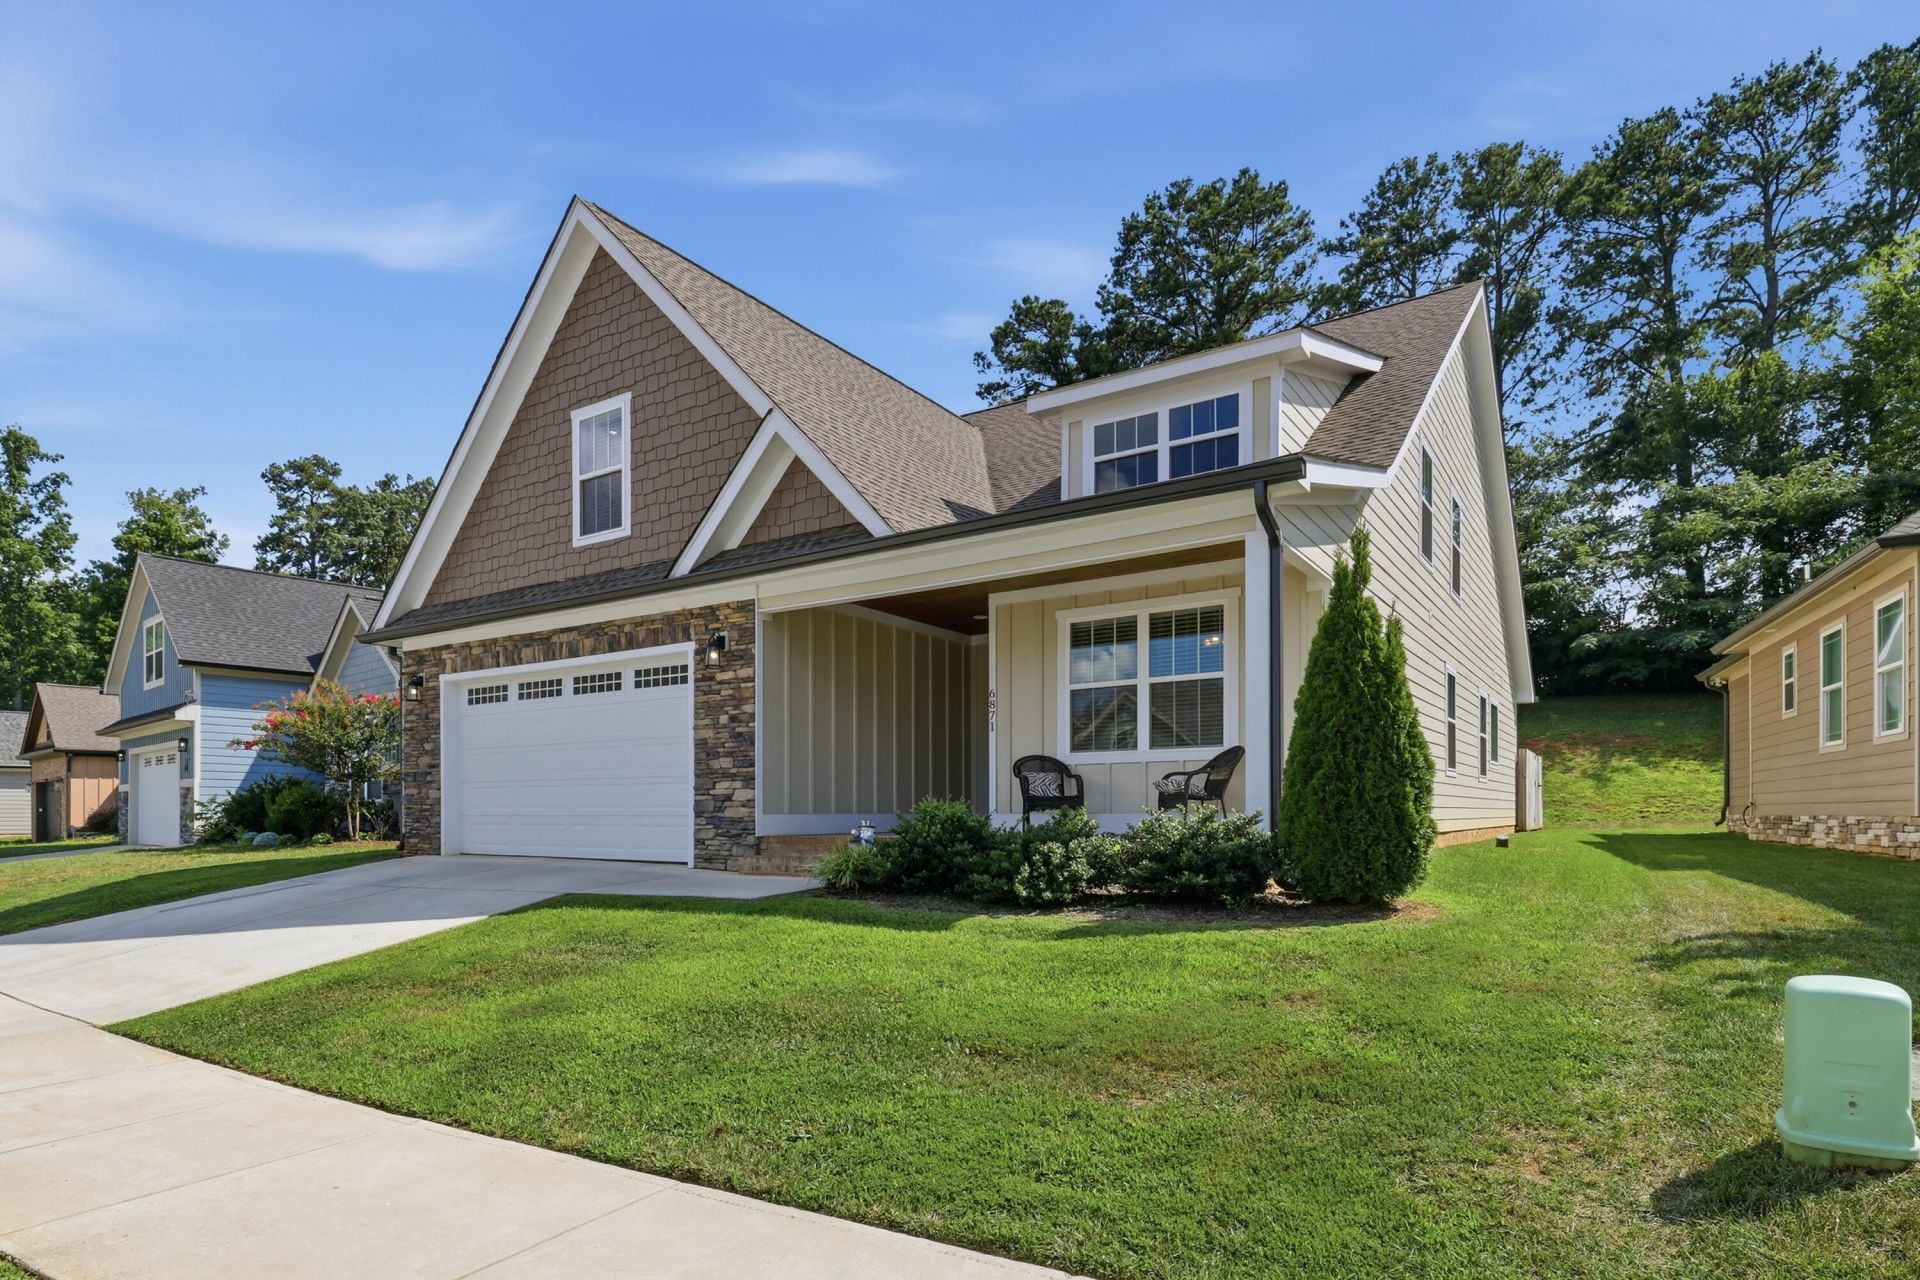
Only 4 Years Old in Sought-After Carnell Subdivision!Don't miss this beautifully maintained 4-bedroom, 3-bath home offering a versatile 1.5-story floor plan filled with quality finishes and thoughtful upgrades. The main level features engineered hardwood flooring throughout, a spacious living room with soaring cathedral ceilings, an electric fireplace, and an open-concept design that flows seamlessly into the kitchen and dining area.The well-appointed kitchen showcases white cabinetry, granite countertops, a large center island, and a walk-in pantry, making it perfect for both everyday living and entertaining. Just off the living area, the covered back patio features a tongue-and-groove ceiling with a fenced in back yard creating the perfect space to relax outdoors.The main-level primary suite offers a tray ceiling and a generous walk-in closet. The luxurious en-suite bath includes tile flooring, a beautifully tiled walk-in shower with a glass door, double vanity, and a relaxing soaking tub.Also on the main level you have your second bedroom adjacent to a full bathroom.Upstairs, you'll find bedroom number three with plush carpeting, a full bathroom with tile flooring, and a spacious bonus room that can easily serve as a fourth bedroom, media room, home office, or playroom.Located in the desirable Carnell Subdivision, this home combines modern style, functional living spaces, and an exceptional location. Schedule your private showing today!Owner/Agent.
Property Features
Property Type: Residential - Single Family
Cooling: Central Air, Electric, Multi Units
Fireplaces: 1
Fuel Type: Electric
Garage: 2 car attached
Heating: Central, Electric
Lot Size: 0.13 Acres
Taxes: $4,149
Feature Descriptions
Appliances: Dishwasher, Electric Water Heater, Free-Standing Electric Range, Microwave
Association/Condo Fee: 300
Common Amenities: Sidewalks
Days on Site: 3
Exterior: Stone, Fiber Cement
Exterior Amenities: Private Yard, Rain Gutters
Fireplace: Electric, Living Room
Flooring: Carpet, Hardwood, Tile, Engineered Hardwood
HOA Y/N: Yes
Interior Amenities: Cathedral Ceiling(s), Double Vanity, Granite Counters, High Ceilings, Pantry, Primary Downstairs, Walk-In Closet(s), Separate Shower, Tub/shower Combo, Separate Dining Room, Connected Shared Bathroom
Laundry: Electric Dryer Hookup, Gas Dryer Hookup, Laundry Room, Washer Hookup
Lot: Level, Split Possible
Lot Dimensions: 60x87
Parcel #: 148e E 004
Parking: Garage Door Opener, Garage Faces Front, Kitchen Level
Patio/Porch: Covered, Deck, Patio, Porch, Porch - Covered
Utilities: Cable Available, Electricity Available, Phone Available, Sewer Connected, Underground Utilities
Windows: Vinyl Frames
Room Sizes
Bathroom: 8.68 X 4.85
Bathroom: 4.83 X 8.12
Bedroom: 12.34 X 12.47
Bedroom: 11.42 X 13.44
Bedroom: 6.11 X 4.31
E X ercise Room: 15.55 X 20.83
Laundry: 8 X 6.03
Primary Bathroom: 12.34 X 8.97
Primary Bedroom: 12.34 X 16.18
Local Schools
High School: Tyner Academy
Middle School: Tyner Middle Academy
Elementary School: Bess T. Shepherd Elementary
Listed By / Shown By
Listed By
Agency Name: Bridge City Realty, LLC
Agency Phone: 423-648-6242
Shown By
Agent Name: Jacqueline Swanson
Agent Phone: (801) 560-1004
Agency Title: Crye-Leike Real Estate Services

Source: CARMLS
Estimate Your Payment
Estimated Payment
$ 1,778.06 per month $1,266.35 Principal & Interest $345.75 Property Tax $165.96 Homeowner's InsuranceChange Payment Information


Privacy Policy / DMCA Notice / ADA Accessibility


This site is hosted, designed and copyright
© 1994 - 2026 by
Delta Media Group, Inc. -- Patent Pending --
Agent License Information: Georgia
6871 Carnell Way | MLS# 1538750
This single family home located at 6871 Carnell Way, Chattanooga, TN 37421 is currently listed for sale with an asking price of $569,000. This property has 4 bedrooms and 3 full baths with 2484 sq. ft. Carnell Way is located in the Carnell Subd subdivision. Search Carnell Subd real estate on jacqueline.crye-leike.com today.